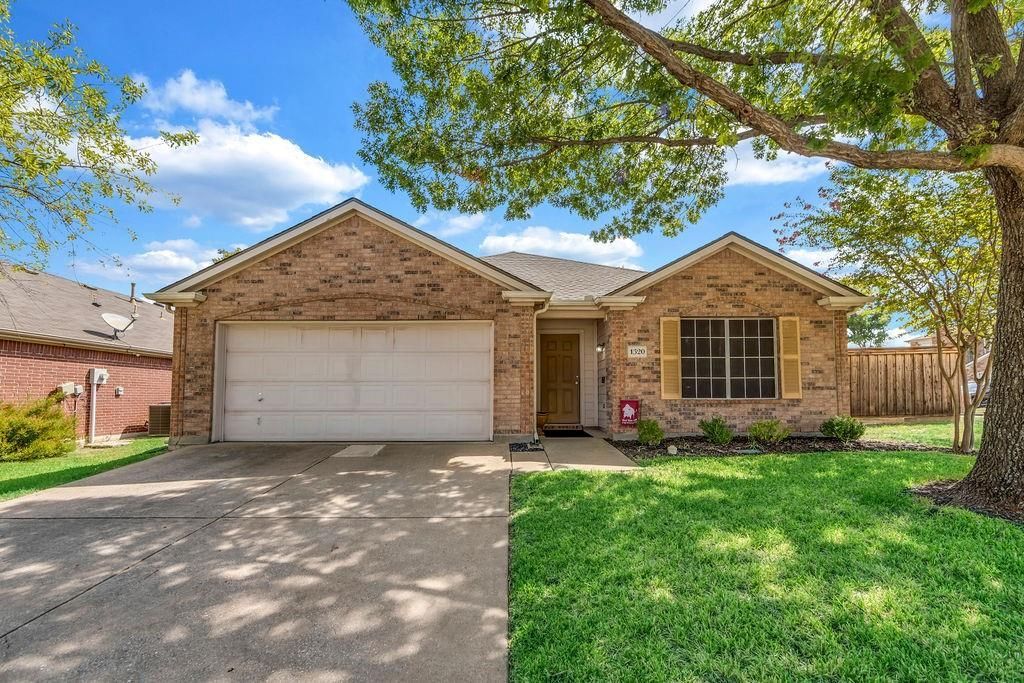


BEDS4
BATHS2 full
SQUARE FEET2,124
MLS#21390544
STATUSActive
PROPERTY TYPEResidential - Single Family
SUBDIVISIONSage Creek North
SCHOOLWylie ISD
Property Description
Amazing 4-bedroom 2 bath home in the highly desired Sage Creek neighborhood. Upon entering the home, you will be greeted with a formal living and dining area that could be used in a variety of ways. The kitchen is the heart of the home featuring a nice open concept layout with tons of countertop and cabinet space. The kitchen looks over the breakfast area into a second living space complete with a corner fireplace. The primary bedroom is spacious and features a bathroom with a separate tub and shower as well as dual sinks. The secondary bedrooms are all ample size and are in the same hall as the secondary bathroom which also features dual sinks. The home is located on a corner lot which provides additional privacy as well as a larger backyard area for pets, children or gardening. The backyard also features a nice, covered patio located on the east side of the home so there is plenty of shade in the afternoon which is an added bonus on hot summer days. Recent updates include a roof, water heater, LVP flooring and fresh painting of walls, ceilings, doors and trim. The community has so many amenities it is hard to figure out how to spend your weekends. There is a stocked fishing pond, two playground areas, basketball court, tennis court, four pickle ball courts, community pool and splash pad area. Come see this home today. You will be glad you did!
Property Features
Property Type: Residential - Single Family
Cooling: Central Air
Garage: 2 car attached
Heating: Central
Home Style: Traditional
Lot Size: 0.19 Acres
Year Built: 2004
Amenities
Cable TV Available
High Speed Internet Available
Open Floorplan
Walk-In Closet(s)
Feature Descriptions
Appliances: Dishwasher, Disposal, Electric Range, Microwave
Exterior: Brick
Fencing: Back Yard, Wood
HOA Fee: 159/ Quarterly
Parcel#: R801800F00901
Parking: Garage, Garage Door Opener, Garage Double Door, Garage Faces Rear
Parking Notes: Garage, Garage Door Opener, Garage Double Door, Garag
Utilities: Alley, Asphalt, Cable Available, City Sewer, City Water
Room Sizes
Bedroom: 10.00 x 9.00 Level - 1
Bedroom: 11.00 x 10.00 Level - 1
Bedroom: 11.00 x 10.00 Level - 1
Bedroom-Primary: 17.00 x 13.00 Level - 1
Dining Room: 11.00 x 10.00 Level - 1
Living Room: 17.00 x 16.00 Level - 1
Living Room: 11.00 x 10.00 Level - 1
Kitchen: 16.00 x 10.00 Level - 1
Local Schools
Elementary School: Tibbals
School District: Wylie ISD
Listed By / Shown By
Listed By
Agency Name: Orbit Realty Group, LLC
Agency Contact: 214-632-4687
Agent Name: Brandy Schultz

Shown By
Agent Name: Meredith Harmon
Agent Phone: (254) 744-8128
Agency Title: Kelly, Realtors

Estimate Your Payment
Estimated Payment
$ 1,006.87 per month $890.20 Principal & Interest $0.00 Property Tax (data not provided by mls) $116.66 Homeowner's InsuranceChange Payment Information

 The data relating to real estate for sale on this web site comes in part from the IDX of the Multiple Listing Service of NTREIS. The data on this site may not be reproduced or redistributed and is only for those individuals viewing this web site. Real estate listings held by brokerage firms other than the brokers/agents with their own information using this site are marked with the NTREIS thumbnail logo and detailed information about them includes the name of the listing broker(s).
Privacy Policy / DMCA Notice / ADA Accessibility


This site is hosted, designed and copyright
© 1994 - 2026 by
Delta Media Group, Inc. -- Patent Pending --
Agent License Information: 543943
1320 Periwinkle Drive | MLS# 21390544
This single family home located at 1320 Periwinkle Drive, Wylie, TX 75098 is currently listed for sale with an asking price of $399,990. This property was built in 2004 and has 4 bedrooms and 2 full baths with 2124 sq. ft. Periwinkle Drive is located in the Sage Creek North subdivision within the Wylie ISD school district. Search Sage Creek North real estate on meredithharmon.kellyrealtors.com today.