

BEDS3
BATHS2 full
SQUARE FEET1,568
MLS#2002245
STATUSNew
PROPERTY TYPEResidential - Mobile Home
SUBDIVISIONOAK HOLLOW PARK
SCHOOLLa Vernia Isd
Property Description
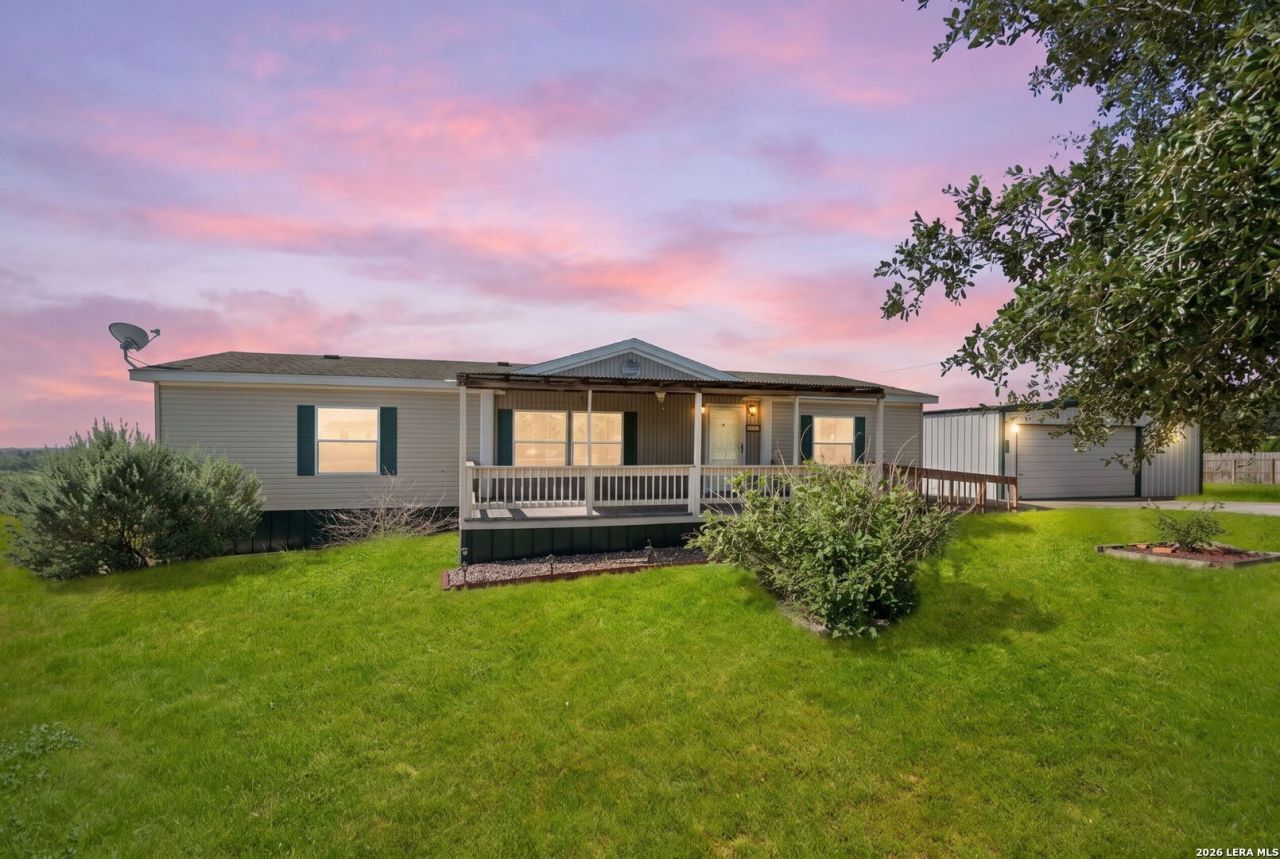
Situated on a spacious one-acre lot in the highly sought-after La Vernia ISD, this charming home welcomes you with a covered front porch featuring a wheelchair-accessible ramp for added convenience. Inside, the home has been thoughtfully updated with brand-new laminate flooring throughout the main living areas, fresh interior paint, and new kitchen countertops. Additional recent improvements include a newly installed dishwasher and new plumbing beneath the home, giving buyers added peace of mind. The standout feature of this property is the oversized detached garage/workshop, complete with electricity throughout, making it ideal for hobbies, storage, or a work shop. Just beyond the home, youll also find a storage shed that conveys with the property, providing even more space for tools and equipment. The fully fenced backyard offers plenty of room for pets, children, or outdoor entertaining, and with no immediate backyard neighbors, youll enjoy added privacy and peaceful country living. With no HOA, a low tax rate, and the freedom and space that come with country living, this move-in-ready property is one you wont want to miss!
Property Features
Property Type: Residential - Mobile Home
Cooling: One Central
Fenced: Yes
Fuel Type: Electric
Heating: Central
Home Style: One Story, Manufactured Home - Double Wide
Lot Size: 1.00 Acres
Roof Type: Composition
Stories: 1.0
Taxes: $4,700
Year Built: 1995
Feature Descriptions
Accessibility: Ramped Entrance
Builder Name: PATRIOT
Currenty Leased: No
Exterior: Covered Patio, Chain Link Fence, Partial Fence, Storage Building/Shed, Mature Trees
Exterior: Vinyl
Flooring: Carpeting, Laminate
Foundation: Other
HOA Mandatory: No
Improvements: Street Paved, Asphalt
Inclusions: Ceiling Fans
Interior: One Living Area, Separate Dining Room, Breakfast Bar, Walk-In Pantry, Utility Room Inside, Open Floor Plan, Cable TV Available, High Speed Internet, All Bedrooms Downstairs, Laundry Main Level, Walk in Closets
Lot: 1 - 2 Acres, Level
Lot Dimensions: 198X217
Neighborhood Amenities: None
Parking: Three Car Garage, Detached, Oversized
Pool/Spa: None
Supplier - Electric: FELPS
Supplier - Garbage: LOCAL
Supplier - Sewer: SEPTIC
Supplier - Water: LOCAL
Tax By Multiple Counties: No
Type: Manufactured
Water/Sewer: Water System, Septic
Windows: All Remain
Room Sizes
Bedroom 2: 8 X 13
Bedroom 3: 10 X 12
Kitchen: 11 X 13
Dining Room: 15 X 13
Living Room: 18 X 13
Utility Room: 7 X 7
E X try: 4 X 5
Local Schools
High School: La Vernia
Middle School: La Vernia
Elementary School: La Vernia
School District: La Vernia Isd
Listed By / Shown By
Listed By
Agency Name: Phyllis Browning Company
Agency Phone: (210) 408-2500
Shown By
Agent Name: Meredith Harmon
Agent Phone: (254) 744-8128
Agency Title: Kelly, Realtors
Agency Email: info@kellyrealtors.com
Agency Text: (254) 717-6447

Estimate Your Payment
Estimated Payment
$ 1,083.91 per month $612.03 Principal & Interest $391.67 Property Tax $80.21 Homeowner's InsuranceChange Payment Information


Privacy Policy / DMCA Notice / ADA Accessibility


This site is hosted, designed and copyright
© 1994 - 2026 by
Delta Media Group, Inc. -- Patent Pending --
Agent License Information: 543943
133 Oak View Dr | MLS# 2002245
This single family home located at 133 Oak View Dr, La Vernia, TX 78121 is currently listed for sale with an asking price of $275,000. This property was built in 1995 and has 3 bedrooms and 2 full baths with 1568 sq. ft. Oak View Dr is located in the OAK HOLLOW PARK subdivision within the La Vernia Isd school district. Search OAK HOLLOW PARK real estate on meredithharmon.kellyrealtors.com today.