

BEDS3
BATHS2 full 1 partial
SQUARE FEET2,121
MLS#21336716
STATUSActive
PROPERTY TYPEResidential - Single Family
SUBDIVISIONA0059
SCHOOLJim Ned Cons ISD
Property Description
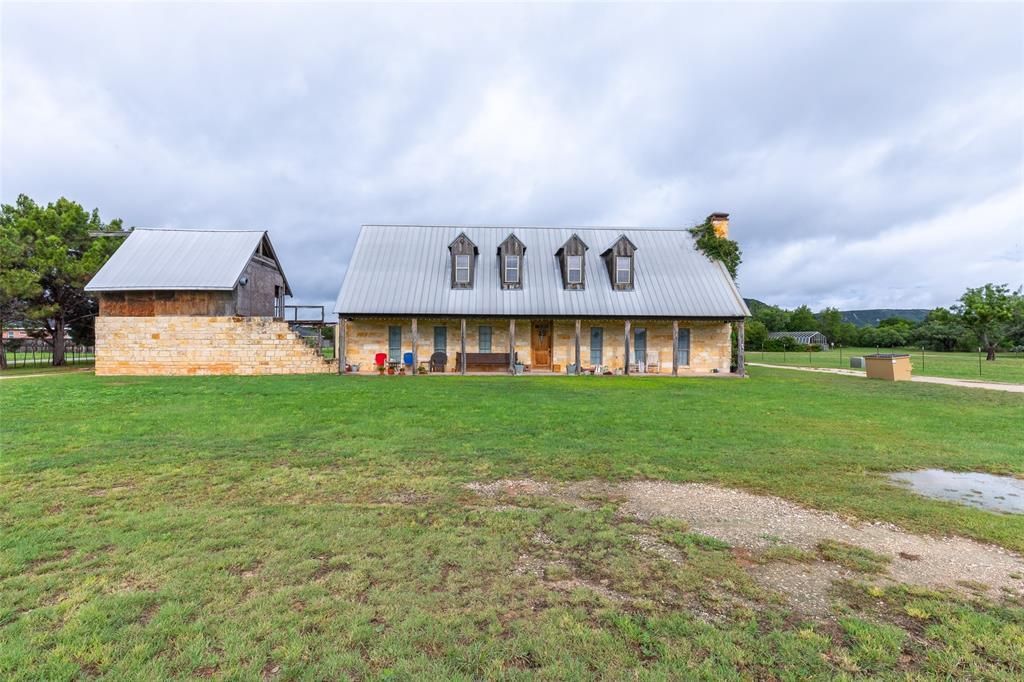
Opportunity to own one of Buffalo Gap's most distinctive homes, nestled on approximately one acre within the city limits. Built with timeless Stone and Masonry, this storybook-inspired cottage blends historic charm with flexible living spaces that are seldom found on the market. Whether you're looking for multi-generational living, private guest accommodations, a home office, or simply room to grow, this flexible floorplan offers the opportunity to make it your own. The separate living spaces also present potential for income-producing opportunities or a mother-in-law arrangement. The home's unique layout offers exceptional versatility. The main level features two spacious living areas, one bedroom with ensuite bathroom, a full kitchen, half bath, laundry area, and additional storage. Upstairs, you'll find a second full kitchen, living room, two bedrooms with another ensuite bathroom.Character is found throughout with rustic wood accents, soaring ceilings, natural stone details, and a stunning floor-to-ceiling stock fireplace that mirrors the home's exterior craftsmanship. The welcoming front porch stretches across the home, creating an inviting place to relax while enjoying peaceful sunrise views. In the evenings, retreat to the back of the property where colorful Texas sunsets paint the sky.Outside, the improvements continue with an expansive covered six-vehicle concrete carport, a spacious stone patio ideal for entertaining, and an additional storage building complete with an overhead garage door. Mature vines climbing the chimney add to the home's storybook appeal and create a memorable first impression. Properties with this level of character, flexible living space, and Buffalo Gap location rarely become available. If you've been searching for a home with history, personality, and the opportunity to customize it to fit your lifestyle, this one is ready for its next chapter. Owners do work from home and office is in Livingroom.
Property Features
Property Type: Residential - Single Family
Cooling: Central Air
Fireplaces: 1
Heating: Central
Lot Size: 1.00 Acres
Roof Type: Metal
Year Built: 2004
Amenities
Eat-in Kitchen
In-Law Suite Floorplan
Kitchen Island
Natural Woodwork
Walk-In Closet(s)
Second Primary Bedroom
Feature Descriptions
Appliances: Dishwasher, Electric Range, Refrigerator
Days on Site: 2
Exclusions: Excludes chandelier under carport
Exterior: Rock/Stone
Fencing: Barbed Wire
Fireplace: Living Room
Flooring: Concrete, Luxury Vinyl Plank, Other, Vinyl, Wood
Laundry: Utility Room, Full Size W/D Area
Lot: Cleared, Few Trees
Parcel#: 53082
Parking: Additional Parking, Attached Carport, Concrete, Covered, Gravel
Parking Notes: Additional Parking, Attached Carport, Concrete, Cover
Patio/Porch: Covered, Front Porch, Rear Porch, Side Porch
Pool: Above Ground
Swimming Pool: Yes
Utilities: All Weather Road, City Sewer, City Water, Electricity Available
Local Schools
Elementary School: Buffalo Gap
School District: Jim Ned Cons ISD
Listed By / Shown By
Listed By
Agency Name: RE/MAX Big Country
Agency Contact: 325-721-8551
Agent Name: Brandi Smith

Shown By
Agent Name: Meredith Harmon
Agent Phone: (254) 744-8128
Agency Title: Kelly, Realtors

Estimate Your Payment
Estimated Payment
$ 956.30 per month $845.49 Principal & Interest $0.00 Property Tax (data not provided by mls) $110.80 Homeowner's InsuranceChange Payment Information

 The data relating to real estate for sale on this web site comes in part from the IDX of the Multiple Listing Service of NTREIS. The data on this site may not be reproduced or redistributed and is only for those individuals viewing this web site. Real estate listings held by brokerage firms other than the brokers/agents with their own information using this site are marked with the NTREIS thumbnail logo and detailed information about them includes the name of the listing broker(s).
Privacy Policy / DMCA Notice / ADA Accessibility


This site is hosted, designed and copyright
© 1994 - 2026 by
Delta Media Group, Inc. -- Patent Pending --
Agent License Information: 543943
13358 Fm 1235 | MLS# 21336716
This single family home located at 13358 Fm 1235, Buffalo Gap, TX 79508 is currently listed for sale with an asking price of $379,900. This property was built in 2004 and has 3 bedrooms and 2 full and 1 partial baths with 2121 sq. ft. Fm 1235 is located in the A0059 subdivision within the Jim Ned Cons ISD school district. Search A0059 real estate on meredithharmon.kellyrealtors.com today.