

BEDS3
BATHS2 full
SQUARE FEET1,568
MLS#2018675
STATUSNew
PROPERTY TYPEResidential - Single Family
SUBDIVISIONN-A
SCHOOLEast Central ISD
Property Description
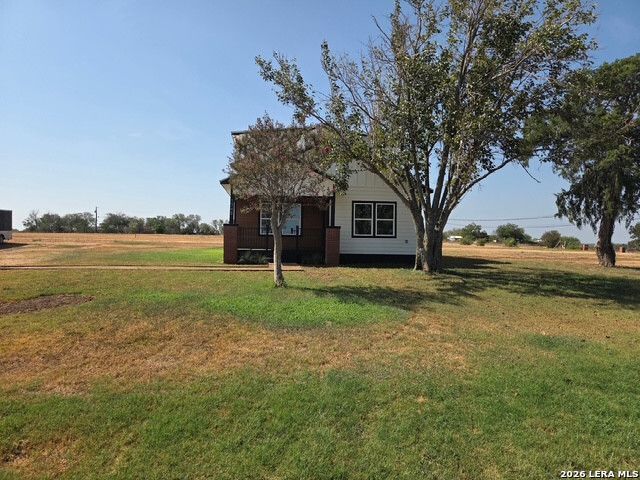
Discover country charm in St. Hedwig-just 18 miles from the energy and amenities of San Antonio. Set on 2.67 beautifully treed acres, this completely remodeled 3-bedroom, 2-bath traditional farmhouse blends peaceful rural living with high-end style and modern convenience. Wake to the soothing sound of the gentle country breeze from multiple decks overlooking the propertys gorgeous mature trees. Inside and out, the home has been thoughtfully updated with high-end finishes throughout, along with upgraded utilities. The upper level is devoted entirely to a private master retreat, offering a peaceful escape from the everyday. With refined updates and a serene setting, this exceptional property offers the best of country living without sacrificing proximity to San Antonios amenities.
Property Features
Property Type: Residential - Single Family
Cooling: One Central
Fuel Type: Electric
Heating: Central
Home Style: Two Story, Historic/Older, Texas Hill Country, Crafts
Lot Size: 2.67 Acres
Roof Type: Composition
Stories: 2.0
Taxes: $5,053
Year Built: 1945
Feature Descriptions
Builder Name: Owners
Energy Efficient: Double Pane Windows, Foam Insulation, Cellulose Insulation, Ceiling Fans
Exterior: Wood, Siding
Exterior: Covered Patio, Deck/Balcony, Storage Building/Shed, Mature Trees
Flooring: Carpeting, Ceramic Tile, Laminate
HOA Mandatory: No
Home Faces: North
Improvements: Streetlights, State Highway
Inclusions: Ceiling Fans, Washer Connection, Dryer Connection, Cook Top, Built-In Oven, Microwave Oven, Dishwasher, Smooth Cooktop, Solid Counter Tops
Interior: One Living Area, Two Living Area, Eat-In Kitchen, Island Kitchen, Breakfast Bar, Utility Room Inside, High Ceilings, Open Floor Plan, Laundry Main Level, Laundry in Kitchen, Walk in Closets, Attic - Floored
Lot: County VIew,2 - 5 Acres, Mature Trees (ext feat), Level
Miscellaneous: None/not applicable
Neighborhood Amenities: None
Parking: None/Not Applicable
Pool/Spa: None
Tax By Multiple Counties: No
Type: Single Family Detached
Water/Sewer: City
Windows: All Remain
Room Sizes
Bedroom 2: 13 X 11
Bedroom 3: 13 X 11
Kitchen: 24 X 10
Dining Room: 10 X 10
Family Room: 14 X 11
Local Schools
High School: East Central
Middle School: East Central
Elementary School: Tradition
School District: East Central ISD
Listed By / Shown By
Listed By
Agency Name: My Castle Realty
Agency Phone: (713) 683-0054
Shown By
Agent Name: Meredith Harmon
Agent Phone: (254) 744-8128
Agency Title: Kelly, Realtors
Agency Email: info@kellyrealtors.com
Agency Text: (254) 717-6447

Estimate Your Payment
Estimated Payment
$ 1,723.25 per month $1,151.29 Principal & Interest $421.08 Property Tax $150.88 Homeowner's InsuranceChange Payment Information


Privacy Policy / DMCA Notice / ADA Accessibility


This site is hosted, designed and copyright
© 1994 - 2026 by
Delta Media Group, Inc. -- Patent Pending --
Agent License Information: 543943
1348 Pittman Rd | MLS# 2018675
This single family home located at 1348 Pittman Rd, Saint Hedwig, TX 78152 is currently listed for sale with an asking price of $517,300. This property was built in 1945 and has 3 bedrooms and 2 full baths with 1568 sq. ft. Pittman Rd is located in the N-A subdivision within the East Central ISD school district. Search N-A real estate on meredithharmon.kellyrealtors.com today.