

BEDS3
BATHS2 full
SQUARE FEET1,397
MLS#21397141
STATUSActive
PROPERTY TYPEResidential - Single Family
SUBDIVISIONMONDS
SCHOOLVan ISD
Property Description
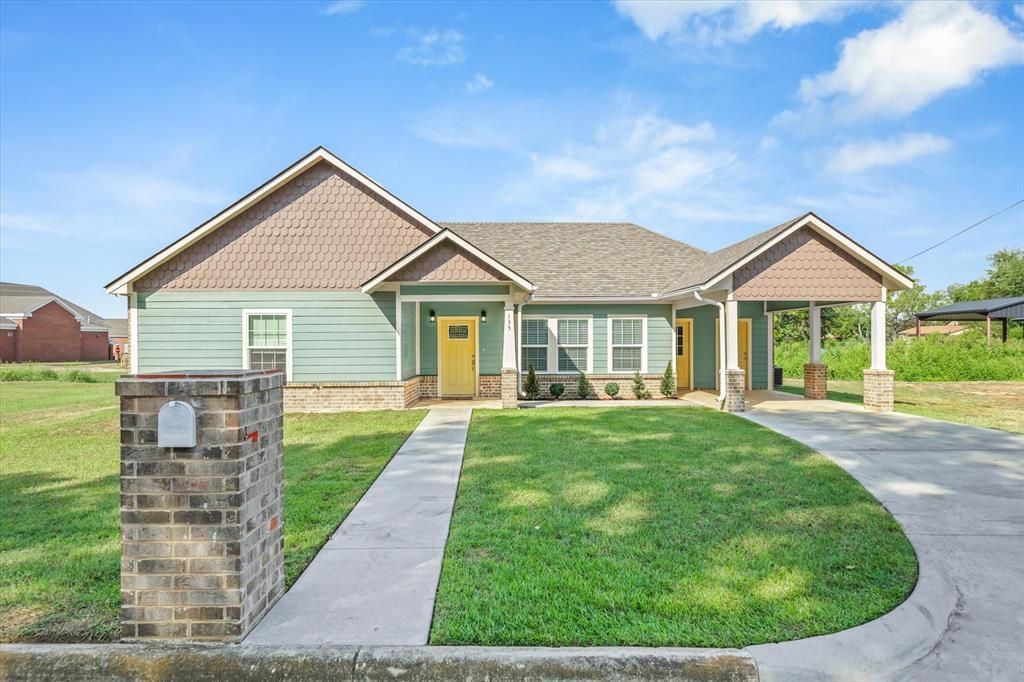
Welcome to this adorable 3-bedroom, 2-bath home in the heart of Van, Texas! Thoughtfully designed with accessibility in mind, this wheelchair-accessible home offers comfortable living with convenient access to Van schools, churches, shopping, dining, and local businesses.Built in 2024, the home offers a fresh, modern feel with an inviting open-concept layout, spacious kitchen, beautiful cabinetry, and plenty of room to gather and entertain. The primary suite provides a comfortable retreat, complete with a built-in safe room conveniently located inside the master closet—an added feature that offers peace of mind and functionality.Outside, you'll find a fully fenced yard, perfect for enjoying the outdoors, pets, or entertaining. The attached carport provides covered parking and easy access to the home.Cute, charming, functional, and priced to sell, this home is a wonderful opportunity for anyone looking for a newer home with accessibility, convenience, and thoughtful features in a great Van location. Don't miss your chance to make this one yours!
Property Features
Property Type: Residential - Single Family
Cooling: Central Air
Heating: Central
Lot Size: 0.62 Acres
Year Built: 2024
Amenities
Granite Counters
Kitchen Island
Open Floorplan
Walk-In Closet(s)
Feature Descriptions
Accessibility: Accessible Bedroom, Accessible Doors, Accessible Hallway(s), Accessible Kitchen
Appliances: Dishwasher, Electric Cooktop, Microwave, Refrigerator
Parcel#: 115214
Parking: Attached Carport, Driveway
Parking Notes: Attached Carport, Driveway
Utilities: City Sewer, City Water, Electricity Connected
Local Schools
Elementary School: Rhodes
School District: Van ISD
Listed By / Shown By
Listed By
Agency Name: Fathom Realty LLC
Agency Contact: 888-455-6040
Agent Name: Danielle Crow

Shown By
Agent Name: Meredith Harmon
Agent Phone: (254) 744-8128
Agency Title: Kelly, Realtors

Estimate Your Payment
Estimated Payment
$ 767.76 per month $678.80 Principal & Interest $0.00 Property Tax (data not provided by mls) $88.96 Homeowner's InsuranceChange Payment Information

 The data relating to real estate for sale on this web site comes in part from the IDX of the Multiple Listing Service of NTREIS. The data on this site may not be reproduced or redistributed and is only for those individuals viewing this web site. Real estate listings held by brokerage firms other than the brokers/agents with their own information using this site are marked with the NTREIS thumbnail logo and detailed information about them includes the name of the listing broker(s).
Privacy Policy / DMCA Notice / ADA Accessibility


This site is hosted, designed and copyright
© 1994 - 2026 by
Delta Media Group, Inc. -- Patent Pending --
Agent License Information: 543943
135 Spruce | MLS# 21397141
This single family home located at 135 Spruce , Van, TX 75790 is currently listed for sale with an asking price of $305,000. This property was built in 2024 and has 3 bedrooms and 2 full baths with 1397 sq. ft. Spruce is located in the MONDS subdivision within the Van ISD school district. Search MONDS real estate on meredithharmon.kellyrealtors.com today.