

BEDS5
BATHS4 full 1 partial
SQUARE FEET4,838
MLS#21376444
STATUSActive
PROPERTY TYPEResidential - Single Family
SUBDIVISIONBrookhaven Estates
SCHOOLCarrollton-Farmers Branch ISD
Property Description
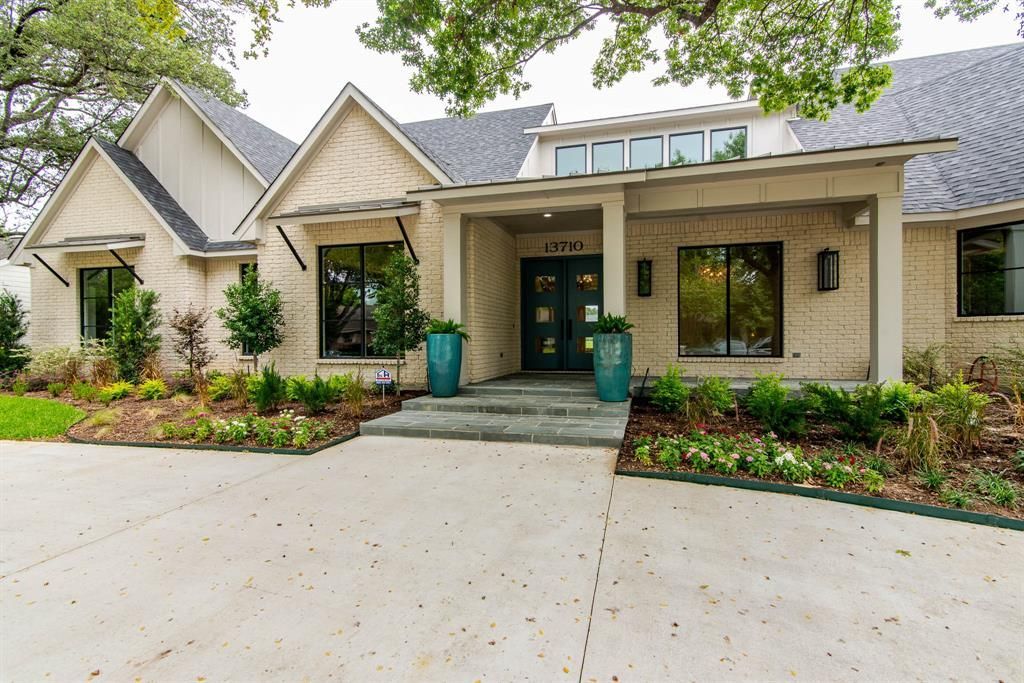
This is the GEM of Brookhaven. One of Brookhaven's largest lots sits on the 15th green of the President's course. 4 to 5 bedrooms with 5 baths. The 5th bedroom could be used as a gym or craft room located across from the fabulous primary bedroom and bath that overlook the course. On the opposite side of the house across from the laundry and mud room is the 2nd primary bedroom or full casita with a den, full kitchen, ensuite bath, and private patio, also with course view. Upstairs 2 more large bedrooms with ensuite baths with another living area or playroom overlooking the course. This house is set up for some serious entertaining both inside and outside. The backyard is fully turfed and landscaped! The entry parlor, perfect for guest to gather, leads into the great room that opens to a gorgeous open kitchen equipped with high end appliances, farmhouse porcelain sink, large wet bar, beverage fridge, huge walk-in pantry, and an additional full size wine fridge. Storage galore! Windows and natural light fill this home that is perfectly located on the east side of the street to enjoy the afternoon shade under the magnificent outdoor covered living space. Brookhaven Country Club is walking distance to golf, tennis, pickleball, etc. DFW and Love Field airports just a short drive. Access to dining and shopping two minutes away. Truly, everyone comments on how much they LOVE this house! It is a MUST see! Fully custom one of a kind...It's gorgeous!
Property Features
Property Type: Residential - Single Family
Cooling: Ceiling Fan(s), Central Air, Electric, ENERGY STAR Qu
Fireplaces: 3
Garage: 3 car attached
Heating: Central, ENERGY STAR Qualified Equipment, ENERGY STA
Home Style: Contemporary/Modern, Traditional
Lot Size: 0.50 Acres
Roof Type: Composition, Metal, Mixed
Year Built: 2020
Amenities
Built-in Wine Cooler
Cable TV Available
Cathedral Ceiling(s)
Chandelier
Decorative Lighting
Double Vanity
Eat-in Kitchen
Flat Screen Wiring
Granite Counters
High Speed Internet Available
In-Law Suite Floorplan
Kitchen Island
Open Floorplan
Paneling
Pantry
Smart Home System
Vaulted Ceiling(s)
Wainscoting
Walk-In Closet(s)
Wet Bar
Wired for Data
Second Primary Bedroom
Attached Grill
Balcony
Built-in Barbecue
Covered Patio/Porch
Fire Pit
Garden(s)
Gas Grill
Rain Gutters
Lighting
Outdoor Grill
Outdoor Kitchen
Outdoor Living Center
Private Entrance
Feature Descriptions
Accessibility: Accessible Grip
Appliances: Built-in Refrigerator, Commercial Grade Range, Commercial Grade Vent, Dishwasher, Disposal, Electric Oven, Gas Cooktop, Gas Water Heater, Microwave, Double Oven, Plumbed For Gas in Kitchen, Refrigerator, Tankless Water Heater
Community Features: Golf, Pickle Ball Court, Pool, Racquet Ball, Tennis Court(s)
Days on Site: 14
Exclusions: Excludes light fixture in the front entry parlor living area. Garage and Laundry Fridge Negotiable.
Exterior: Brick, Rock/Stone, Siding
Fencing: Fenced, Gate, High Fence, Wrought Iron
Fireplace: Gas Logs, Gas Starter, Glass Doors, Living Room, Outside, Wood Burning
Flooring: Combination, Tile, Wood
Green Features: 12 inch+ Attic Insulation, Appliances, Construction, Doors, Drought Tolerant Plants, HVAC, Lighting, Waterheater, Windows
Laundry: Electric Dryer Hookup, Gas Dryer Hookup, Utility Room
Lot: Corner Lot, Cul-De-Sac, Interior Lot, Irregular Lot, Landscaped, Lrg. Backyard Grass, Many Trees, On Golf Course, Sprinkler System
Lot Dimensions: 115x140
Parcel#: 24018500020190000
Parking: Circular Driveway, Concrete, Electric Gate, Garage Door Opener, Garage Faces Side, Gated, Golf Cart Garage, Inside Entrance
Parking Notes: Circular Driveway, Concrete, Electric Gate, Garage Do
Patio/Porch: Covered, Front Porch, Patio, Rear Porch, Side Porch
Swimming Pool: Yes
Utilities: Cable Available, City Sewer, City Water, Electricity Connected, Individual Gas Meter, Individual Water Meter
Window: Electric Shades, Window Coverings
Room Sizes
Family Room: 20.00 x 27.00 Level - 1
Bedroom-2nd Primary: 1.00 x 1.00 Level - 1
Bedroom-Primary: 18.00 x 16.00 Level - 1
Bath-Primary: 13.00 x 15.00 Level - 1
Office: 13.00 x 12.00 Level - 1
Gym: 11.00 x 10.00 Level - 1
Living Room: 12.00 x 11.00 Level - 1
Game Room: 16.00 x 19.00 Level - 2
Bedroom: 14.00 x 12.00 Level - 2
Bedroom: 14.00 x 12.00 Level - 2
Laundry: 1.00 x 1.00 Level - 1
Local Schools
Elementary School: Mclaughlin
School District: Carrollton-Farmers Branch ISD
Listed By / Shown By
Listed By
Agency Name: List My House Dallas, LLC
Agency Contact: 972-741-9903
Agent Name: Beth Davis

Shown By
Agent Name: Meredith Harmon
Agent Phone: (254) 744-8128
Agency Title: Kelly, Realtors

Estimate Your Payment
Estimated Payment
$ 6,167.22 per month $5,452.64 Principal & Interest $0.00 Property Tax (data not provided by mls) $714.58 Homeowner's InsuranceChange Payment Information

 The data relating to real estate for sale on this web site comes in part from the IDX of the Multiple Listing Service of NTREIS. The data on this site may not be reproduced or redistributed and is only for those individuals viewing this web site. Real estate listings held by brokerage firms other than the brokers/agents with their own information using this site are marked with the NTREIS thumbnail logo and detailed information about them includes the name of the listing broker(s).
Privacy Policy / DMCA Notice / ADA Accessibility


This site is hosted, designed and copyright
© 1994 - 2026 by
Delta Media Group, Inc. -- Patent Pending --
Agent License Information: 543943
13710 Braemar Drive | MLS# 21376444
This single family home located at 13710 Braemar Drive, Farmers Branch, TX 75234 is currently listed for sale with an asking price of $2,450,000. This property was built in 2020 and has 5 bedrooms and 4 full and 1 partial baths with 4838 sq. ft. Braemar Drive is located in the Brookhaven Estates subdivision within the Carrollton-Farmers Branch ISD school district. Search Brookhaven Estates real estate on meredithharmon.kellyrealtors.com today.