

BEDS4
BATHS2 full
SQUARE FEET2,211
MLS#21387778
STATUSActive
PROPERTY TYPEResidential - Single Family
SUBDIVISIONWhispering Oaks Estate Ph 3
SCHOOLLewisville ISD
Property Description
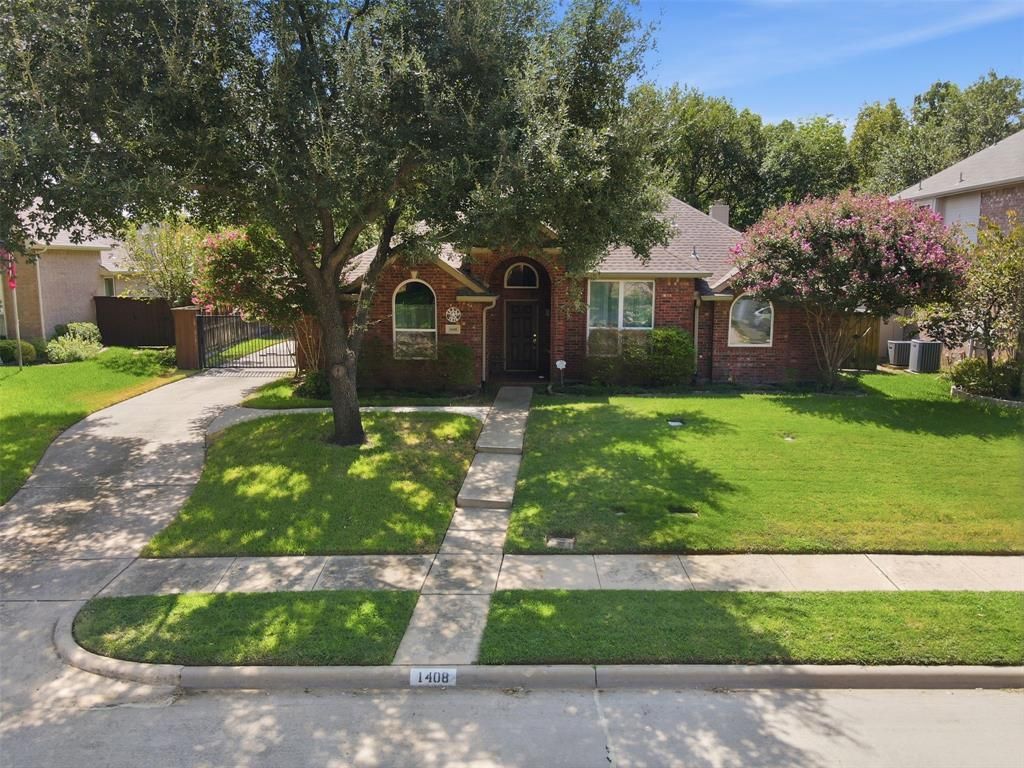
PRIVATE CREEK-LOT SETTING! Some Houses Simply Feel Like Home. This One Has The Setting, Space & Updates To Make It Stand Out. Tucked Against A Peaceful Creek & Surrounded By Mature Trees This Home Offers The Kind Of Private Backyard Setting That Is Hard To Find. And, The Thoughtfully Designed One-Story Floor Plan Makes Everyday Living Easy. Inside, The Open Concept Kitchen Is The Hub Of The Home, Overlooking The Backyard & A Family Room Filled With Natural Light. Granite Countertops, Stainless Steel Appliances, A Huge Breakfast Bar Plus An Island Give You Plenty Of Room To Cook, Gather & Entertain. The Spacious Secondary Bedrooms Each Have A Walk-In Closet, & One Is Large Enough To Rival Some Primary Bedrooms. Throughout The Home, Engineered Hardwoods & Ceramic Tile Flooring Means NO CARPET, Creating A Clean, Cohesive Look From Room To Room. Fresh Paint & Numerous Updates Make It Easy To Move RIght In, While Newer Windows With A Lifetime Transferable Warranty Add Energy Efficiency & Peace Of Mind. Outside, The Extra-Long Driveway Provides Plenty Of Parking, & A Gate Leading To The Garage Adds Everyday Convenience. But The Real Showstopper Is The Backyard. Mature Trees Create A Private Backdrop That Makes You Forget You’re In The Middle Of It All. This One Is Worth Seeing In Person.
Property Features
Property Type: Residential - Single Family
Cooling: Ceiling Fan(s), Central Air, Electric
Fireplaces: 1
Garage: 2 car attached
Heating: Central, Electric
Home Style: Ranch
Lot Size: 0.20 Acres
Roof Type: Composition
Year Built: 1998
Amenities
Cable TV Available
Eat-in Kitchen
Granite Counters
High Speed Internet Available
Kitchen Island
Open Floorplan
Pantry
Walk-In Closet(s)
Rain Gutters
Feature Descriptions
Appliances: Dishwasher, Disposal, Gas Range, Microwave, Plumbed For Gas in Kitchen
Days on Site: 7
Exterior: Brick
Fencing: Back Yard, Wrought Iron
Fireplace: Gas, Gas Logs
Flooring: Ceramic Tile, Engineered Wood
Laundry: Full Size W/D Area
Lot: Interior Lot, Landscaped, Sprinkler System
Parcel#: R185549
Parking: Driveway, Electric Gate, Garage, Garage Door Opener, Garage Faces Rear
Parking Notes: Driveway, Electric Gate, Garage, Garage Door Opener, G
Patio/Porch: Patio
Utilities: Cable Available, City Sewer, City Water
Water Features: Creek
Window: Window Coverings
Room Sizes
Kitchen: 12.00 x 10.00 Level - 1
Breakfast Room: 9.00 x 10.00 Level - 1
Bedroom-Primary: 15.00 x 13.00 Level - 1
Bedroom: 14.00 x 12.00 Level - 1
Bedroom: 12.00 x 10.00 Level - 1
Bedroom: 12.00 x 11.00 Level - 1
Living Room: 24.00 x 13.00 Level - 1
Dining Room: 14.00 x 11.00 Level - 1
Living Room: 11.00 x 11.00 Level - 1
Local Schools
Elementary School: Vickery
School District: Lewisville ISD
Listed By / Shown By
Listed By
Agency Name: Coldwell Banker Realty Frisco
Agency Contact: 469-450-2566
Agent Name: Tanya Endicott

Shown By
Agent Name: Meredith Harmon
Agent Phone: (254) 744-8128
Agency Title: Kelly, Realtors

Estimate Your Payment
Estimated Payment
$ 1,195.69 per month $1,057.14 Principal & Interest $0.00 Property Tax (data not provided by mls) $138.54 Homeowner's InsuranceChange Payment Information

 The data relating to real estate for sale on this web site comes in part from the IDX of the Multiple Listing Service of NTREIS. The data on this site may not be reproduced or redistributed and is only for those individuals viewing this web site. Real estate listings held by brokerage firms other than the brokers/agents with their own information using this site are marked with the NTREIS thumbnail logo and detailed information about them includes the name of the listing broker(s).
Privacy Policy / DMCA Notice / ADA Accessibility


This site is hosted, designed and copyright
© 1994 - 2026 by
Delta Media Group, Inc. -- Patent Pending --
Agent License Information: 543943
1408 Berne Lane | MLS# 21387778
This single family home located at 1408 Berne Lane, Lewisville, TX 75067 is currently listed for sale with an asking price of $475,000. This property was built in 1998 and has 4 bedrooms and 2 full baths with 2211 sq. ft. Berne Lane is located in the Whispering Oaks Estate Ph 3 subdivision within the Lewisville ISD school district. Search Whispering Oaks Estate Ph 3 real estate on meredithharmon.kellyrealtors.com today.