

BEDS5
BATHS3 full
SQUARE FEET2,791
MLS#21373070
STATUSActive
PROPERTY TYPERental - Single Family
SUBDIVISIONEastridge
SCHOOLMcKinney ISD
Property Description
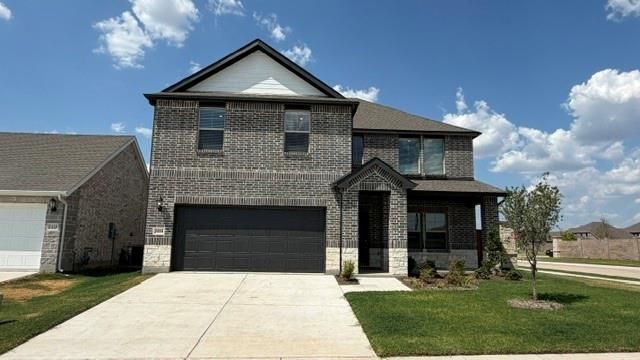
This gorgeous brand new Meritage 5 BR 3 BA sits on a corner lot (+ Game Room and Media Room) and is ready for you to be the first occupant The location is in Award Winning Eastridge with McKinney Independent Schools and numerous new shops and restaurants being built all around the area. Let's start with the 2 bed rooms and full baths downstairs, making this a unique floorplan. Bed Room 1 is at the front of the house. Bed Room 2 - The Primary Suit is located in the back of the house for added privacy. A large walk in shower and huge walk in closet make this ensuite bath a dream come true.The spacious kitchen has quartz counter tops, gas stove that is vented outside and a walk in pantry. Luxury Vinyl Plank flooring covers the huge living areas downstairs.Upstairs has a second huge living area as well as a media room that can be used as an office. Berber Carpet upstairs and in the bed rooms makes this house a designer delight.The house is an energy efficient smart home and comes with all brand new appliances including washer and dryer.The spacious fenced in back yard has a covered porch that is perfect for entertaining. Eastridge also has a resort style pool, fitness facility, basketball court and party area for entertaining.Housing vouchers are welcome. Pets are considered on a case by case basis. Once you see this house, you wont want to leave home.
Property Features
Property Type: Rental - Single Family
Cooling: Attic Fan, Ceiling Fan(s), Central Air
Garage: 2 car attached
Heating: Central, ENERGY STAR Qualified Equipment, ENERGY STA
Home Style: Traditional
Lot Size: 0.12 Acres
Roof Type: Composition
Stories: 2.0
Year Built: 2026
Amenities
Decorative Lighting
Double Vanity
Eat-in Kitchen
Flat Screen Wiring
High Speed Internet Available
In-Law Suite Floorplan
Kitchen Island
Open Floorplan
Pantry
Smart Home System
Walk-In Closet(s)
Rain Gutters
Lighting
Private Yard
Feature Descriptions
Appliances: Commercial Grade Range, Dishwasher, Disposal, Dryer, Gas Cooktop, Gas Range, Gas Water Heater, Ice Maker, Microwave, Tankless Water Heater, Washer
Days on Site: 22
Exterior: Brick, Rock/Stone, Siding
Fencing: Back Yard, Fenced
Flooring: Carpet, Ceramic Tile, Luxury Vinyl Plank
Green Features: 12 inch+ Attic Insulation, Appliances, Construction, Doors, Insulation, Lighting, Low Flow Commode
HOA Fee: 750/ Annually
Parcel#: 2968647
Parking: Driveway, Garage, Garage Door Opener, Garage Double Door, Garage Faces Front, Inside Entrance, Kitchen Level, Lighted, Paved, Private
Parking Notes: Driveway, Garage, Garage Door Opener, Garage Double D
Patio/Porch: Covered, Front Porch, Patio, Rear Porch
Pets Allowed: Yes Pets Allowed, Breed Restrictions
Utilities: All Weather Road, Cable Available, City Sewer, City Water, Community Mailbox, Concrete, Curbs, Electricity Connected, Individual Gas Meter, Individual Water Meter, Sidewalk
Window: Shutters
Local Schools
Elementary School: Webb
School District: McKinney ISD
Listed By / Shown By
Listed By
Agency Name: PJB Prime Real Estate
Agency Contact: 214-293-4627
Agent Name: Patrick Bricker

Shown By
Agent Name: Meredith Harmon
Agent Phone: (254) 744-8128
Agency Title: Kelly, Realtors


 The data relating to real estate for sale on this web site comes in part from the IDX of the Multiple Listing Service of NTREIS. The data on this site may not be reproduced or redistributed and is only for those individuals viewing this web site. Real estate listings held by brokerage firms other than the brokers/agents with their own information using this site are marked with the NTREIS thumbnail logo and detailed information about them includes the name of the listing broker(s).
Privacy Policy / DMCA Notice / ADA Accessibility


This site is hosted, designed and copyright
© 1994 - 2026 by
Delta Media Group, Inc. -- Patent Pending --
Agent License Information: 543943
1416 Old Stead Drive | MLS# 21373070
This property located at 1416 Old Stead Drive, McKinney, TX 75071 is currently listed for rent with an asking price of $3,700 / Monthly. Old Stead Drive is located within the McKinney ISD school district. Search Mckinney real estate on meredithharmon.kellyrealtors.com today.