

BEDS5
BATHS4 full
SQUARE FEET3,100
MLS#620307
STATUSActive
PROPERTY TYPEResidential - Single Family
SUBDIVISIONMeyer Ranch Un 6
SCHOOLComal ISD
Property Description
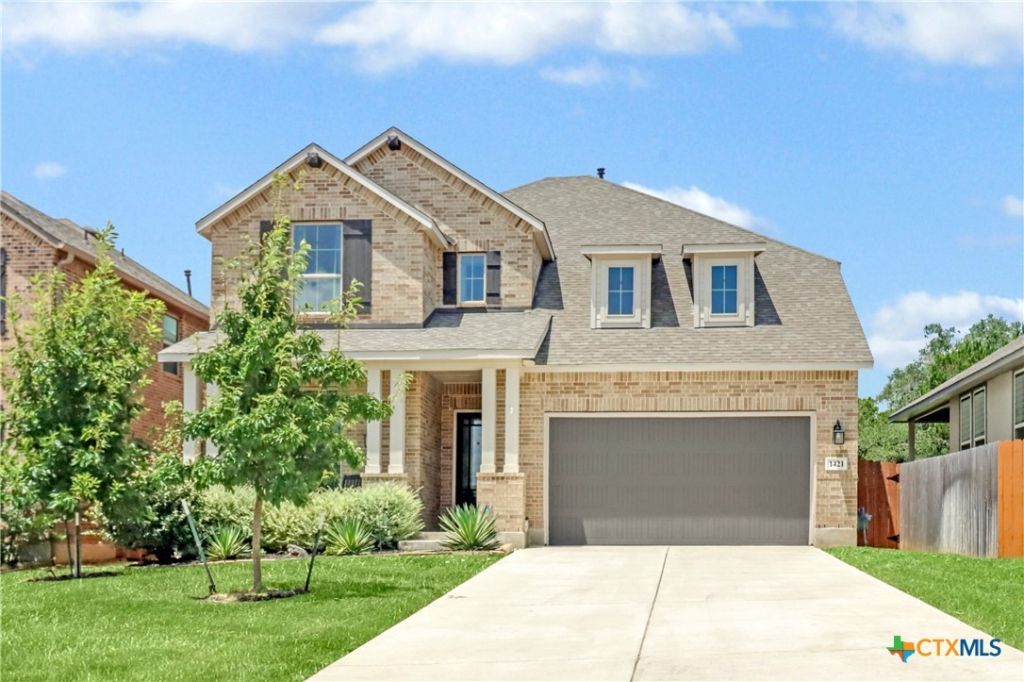
This STUNNING 2-story Highland Home features 5 bedrooms, 4 bathrooms, huge family room, loft/game room, a flex room that could be a media room, playroom or office. 3100 square feet of greatness! LIGHT and BRIGHT! SOARING CEILINGS! OPEN and SPACIOUS! The 2-story entry hall opens to a HUGE family room/dining room combination with tall ceilings and a cozy corner gas or woodburning fireplace. The gourmet kitchen features abundant tall cabinets, beautiful quartz countertops, stainless appliances, gas cooktop, corner walk-in pantry, designer lighting, and a large island with room for family and friends to sit and visit while you are preparing a meal. The kitchen is open to the family room. There are two bedrooms and two bathrooms downstairs - the primary bedroom ensuite and a secondary bedroom that is right next to the full hall bathroom. The primary bedroom is very large and features a big bay window and a pretty shiplap accent wall. The primary ensuite bathroom features a large walk-in shower, double sinks, linen closet and a HUGE walk-in closet. Upstairs you will find three additional bedrooms and two full baths. Two of the bedrooms are connected by a Hollywood bathroom and the other upstairs bedroom is right next to a full hall bath. There is a game room/loft upstairs that could be a second living area or entertainment area. There is also an upstairs flex room which could be used as a media room, a fitness room, office or playroom. GREAT floorplan! The back yard features a huge, covered patio to extend your living and entertainment space. NO BACK NEIGHBORS! The home backs to a beautiful green space with pretty trees - fabulous! This home is located on a cul-de-sac lot and boasts an extra-long driveway, gorgeous landscaping, a pretty front porch, full sprinkler system, and so much more! A new elementary school will open in the neighborhood in 2027. Easy access to Texas-46, FM-3009, New Braunfels and Bulverde/Spring Branch. GREAT NEIGHBORHOOD! BEAUTIFUL HOME!
Property Features
Property Type: Residential - Single Family
Cooling: Central Air, Electric,1 Unit, Zoned
Fenced: Yes
Fireplaces: 1
Garage: 2 car attached
Heating: Central, Fireplace(s), Gas, Natural Gas, Zoned
Home Style: Traditional
Lot Size: 0.16 Acres
Roof Type: Composition, Shingle
Stories: 2.0
Year Built: 2021
Amenities
Attic
Beamed Ceilings
Built-in Features
Ceiling Fan(s)
Carbon Monoxide Detector
Cathedral Ceiling(s)
Double Vanity
Entrance Foyer
Game Room
High Ceilings
Primary Downstairs
Living/Dining Room
Multiple Living Areas
Main Level Primary
Open Floorplan
Stone Counters
Recessed Lighting
Walk-In Closet(s)
Breakfast Bar
Custom Cabinets
Granite Counters
Covered Patio
Porch
Feature Descriptions
Appliances: Dryer, Dishwasher, Gas Cooktop, Disposal, Oven, Plumbed For Ice Maker, Range Hood, Tankless Water Heater, Washer, Some Gas Appliances, Built-In Oven, Cooktop, Microwave, Water Softener Owned
Body of Water: None
Community Features: Clubhouse, Dog Park, Fitness Center, Playground, Trails/Paths, Community Pool, Street Lights
Days on Site: 1
Exterior: Masonry
Fencing: Back Yard, Wood, Wrought Iron
Fireplace: Gas, Wood Burning
Flooring: Carpet, Ceramic Tile
HOA Fee: 600/ Annually
Laundry: Washer Hookup, Electric Dryer Hookup, Inside, Laundry in Utility Room, Main Level, Laundry Room
Parcel#: 436610
Parking: Attached, Garage
Parking Notes: Attached, Garage
Patio/Porch: Covered, Patio, Porch
Pool: Community, Fenced, Gunite, In Ground
Security: Prewired
Sewer: Not Connected (at lot), Public Sewer
Utilities: Electricity Available, Natural Gas Available, Trash Collection Private
Water: Not Connected (at lot), Public, Community/Coop
Window: Double Pane Windows, Plantation Shutters
Room Sizes
Laundry: 6 X 9 Level - Main
Other: 10 X 12 Level - Upper
Game Room: 11 X 17 Level - Upper
Bedroom: 11 X 12 Level - Upper
Bedroom: 11 X 12 Level - Upper
Bedroom: 11 X 12 Level - Upper
Bedroom: 12 X 12 Level - Main
Primary Bedroom: 16 X 16 Level - Main
Dining Room: 12 X 10 Level - Main
Kitchen: 19 X 11 Level - Main
Living Room: 17 X 18 Level - Main
Local Schools
School District: Comal ISD
Listed By / Shown By
Listed By
Agency Name: Rose King, Broker
Agency Phone: (713) 562-5888
Shown By
Agent Name: Meredith Harmon
Agent Phone: (254) 744-8128
Agency Title: Kelly, Realtors
Agency Email: info@kellyrealtors.com
Agency Text: (254) 717-6447

Estimate Your Payment
Estimated Payment
$ 1,404.62 per month $1,241.87 Principal & Interest $0.00 Property Tax (data not provided by mls) $162.75 Homeowner's InsuranceChange Payment Information


Privacy Policy / DMCA Notice / ADA Accessibility


This site is hosted, designed and copyright
© 1994 - 2026 by
Delta Media Group, Inc. -- Patent Pending --
Agent License Information: 543943
1421 Escarpment | MLS# 620307
This single family home located at 1421 Escarpment , New Braunfels, TX 78132 is currently listed for sale with an asking price of $558,000. This property was built in 2021 and has 5 bedrooms and 4 full baths with 3100 sq. ft. Escarpment is located in the Meyer Ranch Un 6 subdivision within the Comal ISD school district. Search Meyer Ranch Un 6 real estate on meredithharmon.kellyrealtors.com today.