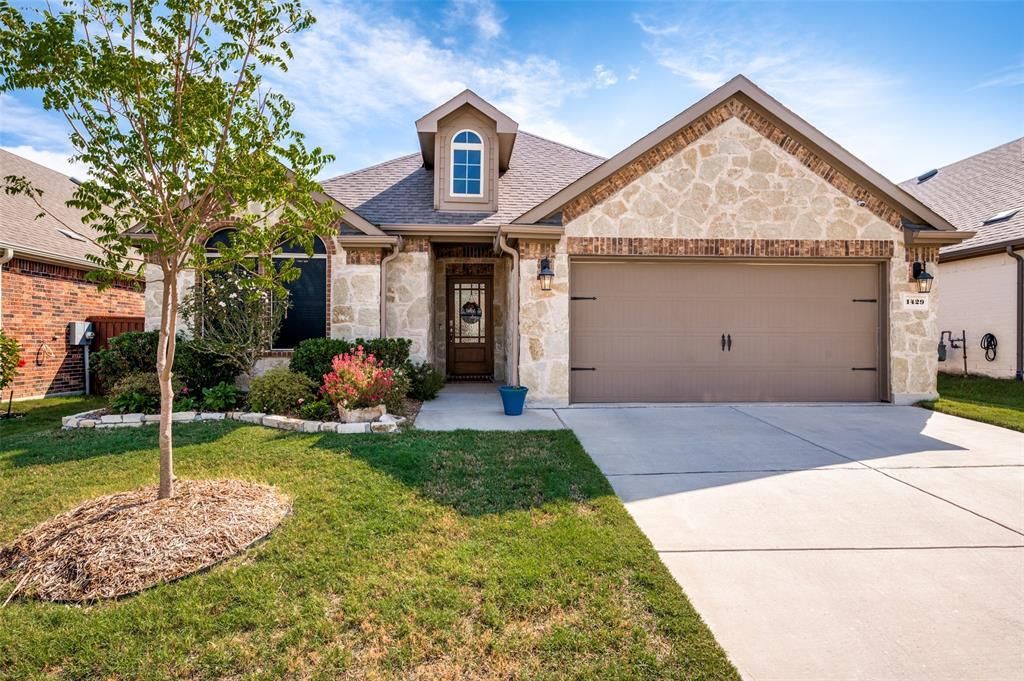


BEDS3
BATHS2 full
SQUARE FEET1,686
MLS#21384660
STATUSActive
PROPERTY TYPEResidential - Single Family
SUBDIVISIONBuffalo Ridge Ph Three
SCHOOLCelina ISD
Property Description
NO MUD, NO PID!! Discover the perfect updated 1 story home located in the desirable Buffalo Ridge neighborhood! This easy living home features a flexible layout, the entrance opens into the open spaced living area. The open-concept design flows into the main living areas, which are enhanced by Luxury Vinyl flooring and upgraded lighting at the eat-in bar. The island is large with multiple plug-in locations for the cooks of the home. All bedrooms have new paint and ceiling fans. The kitchen is upgraded (2023) with modern countertops and high-end appliances, including a dishwasher, disposal, gas range, oven, and more. Improvements include a 30-year roof installed in 2022, a tankless water system, gas range-oven. The backyard is a dream with an established fencing, well planned rock garden for landscaping or dog pathway, and grass. Enjoy sidewalk access to the greenbelt & pond. 3 miles from house to Celina High School. 6 miles from house to Moore MS.
Property Features
Property Type: Residential - Single Family
Fireplaces: 1
Garage: 2 car attached
Home Style: Traditional
Lot Size: 0.14 Acres
Year Built: 2021
Amenities
Eat-in Kitchen
Kitchen Island
Open Floorplan
Pantry
Walk-In Closet(s)
Feature Descriptions
Appliances: Dishwasher, Disposal, Gas Oven, Gas Range, Refrigerator
Exterior: Brick
Fireplace: Gas Starter
HOA Fee: 550/ Annually
Parcel#: R1222400K00701
Parking: Garage Door Opener, Garage Double Door, Garage Faces Front, Inside Entrance, Kitchen Level, Lighted
Parking Notes: Garage Door Opener, Garage Double Door, Garage Faces
Utilities: All Weather Road, City Sewer, City Water, Co-op Electric, Co-op Membership Included, Community Mailbox, Concrete, Curbs, Electricity Available, Electricity Connected, Individual Gas Meter, Individual Water Meter, Phone Available, Sewer Available, Sidewalk, Underground U
Local Schools
Elementary School: Margie Moore Vasquez
School District: Celina ISD
Listed By / Shown By
Listed By
Agency Name: Keller Williams Prosper Celina
Agency Contact: 972-382-8882
Agent Name: Jo Di Donato

Shown By
Agent Name: Meredith Harmon
Agent Phone: (254) 744-8128
Agency Title: Kelly, Realtors

Estimate Your Payment
Estimated Payment
$ 931.38 per month $823.46 Principal & Interest $0.00 Property Tax (data not provided by mls) $107.92 Homeowner's InsuranceChange Payment Information

 The data relating to real estate for sale on this web site comes in part from the IDX of the Multiple Listing Service of NTREIS. The data on this site may not be reproduced or redistributed and is only for those individuals viewing this web site. Real estate listings held by brokerage firms other than the brokers/agents with their own information using this site are marked with the NTREIS thumbnail logo and detailed information about them includes the name of the listing broker(s).
Privacy Policy / DMCA Notice / ADA Accessibility


This site is hosted, designed and copyright
© 1994 - 2026 by
Delta Media Group, Inc. -- Patent Pending --
Agent License Information: 543943
1429 Green Valley Way | MLS# 21384660
This single family home located at 1429 Green Valley Way, Celina, TX 75009 is currently listed for sale with an asking price of $370,000. This property was built in 2021 and has 3 bedrooms and 2 full baths with 1686 sq. ft. Green Valley Way is located in the Buffalo Ridge Ph Three subdivision within the Celina ISD school district. Search Buffalo Ridge Ph Three real estate on meredithharmon.kellyrealtors.com today.