

BEDS4
BATHS3 full
SQUARE FEET3,752
MLS#21317281
STATUSActive
PROPERTY TYPEResidential - Single Family
SUBDIVISIONFairlin Add
SCHOOLDenton ISD
Property Description
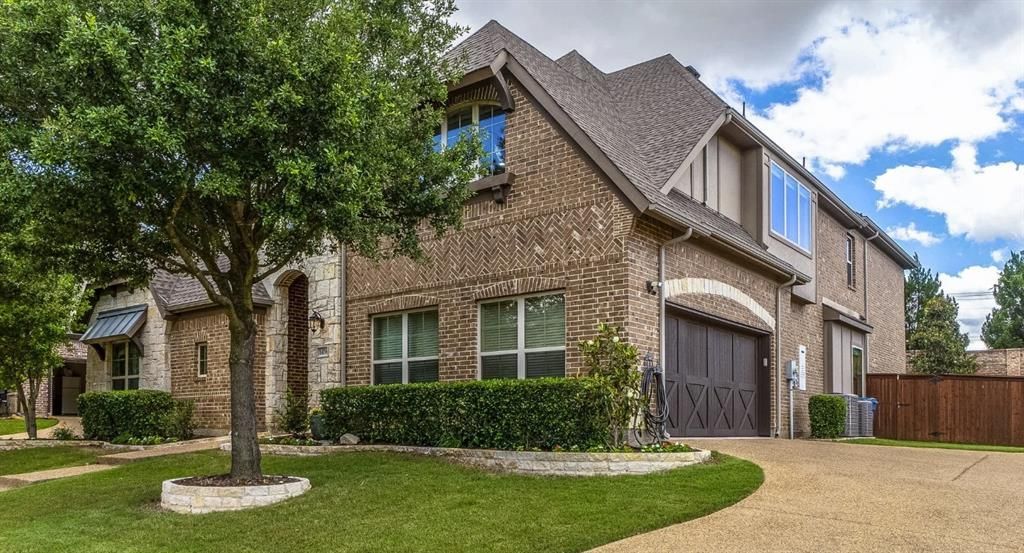
This spacious property offers 4 bedrooms, a dedicated home office, 3 full bathrooms, and multiple flexible living areas. Upstairs, you'll find both, a media room and an additional flex space—perfect for a home gym, second office, or even a private theater, besides 2 bedrooms and one full Bathroom.Enjoy AC professional air purifier system and water purifier system that feeds the entire house. The open-concept layout, rich wood floors, and soaring ceilings and doors create an elegant and expansive atmosphere throughout. The freshly upgraded epoxy garage floor adds a clean and polished finish. Nestled at the entrance of Lantana with quick access to the main boulevard, this home offers one of the most convenient locations in the community. You're just minutes away from grocery stores, shopping, and dining. Don't miss this opportunity to own a beautifully upgraded and ideally located home!
Property Features
Property Type: Residential - Single Family
Cooling: Central Air
Fireplaces: 1
Garage: 2 car attached
Heating: Central
Lot Size: 0.26 Acres
Year Built: 2011
Amenities
Built-in Wine Cooler
Walk-In Closet(s)
Feature Descriptions
Accessibility: Smart Technology
Appliances: Dishwasher, Disposal, Gas Oven, Water Purifier
Days on Site: 1
Fireplace: Living Room
HOA Fee: 140/ Monthly
Parcel#: R230132
Parking: Garage Door Opener, Garage Faces Side
Parking Notes: Garage Door Opener, Garage Faces Side
Utilities: City Sewer, City Water
Local Schools
Elementary School: Dorothy P Adkins
School District: Denton ISD
Listed By / Shown By
Listed By
Agency Name: Keller Williams Realty-FM
Agent Name: Auria Alejan Gutierrez Inzunza

Shown By
Agent Name: Meredith Harmon
Agent Phone: (254) 744-8128
Agency Title: Kelly, Realtors

Estimate Your Payment
Estimated Payment
$ 1,887.92 per month $1,669.17 Principal & Interest $0.00 Property Tax (data not provided by mls) $218.75 Homeowner's InsuranceChange Payment Information

 The data relating to real estate for sale on this web site comes in part from the IDX of the Multiple Listing Service of NTREIS. The data on this site may not be reproduced or redistributed and is only for those individuals viewing this web site. Real estate listings held by brokerage firms other than the brokers/agents with their own information using this site are marked with the NTREIS thumbnail logo and detailed information about them includes the name of the listing broker(s).
Privacy Policy / DMCA Notice / ADA Accessibility


This site is hosted, designed and copyright
© 1994 - 2026 by
Delta Media Group, Inc. -- Patent Pending --
Agent License Information: 543943
1436 Foster Street | MLS# 21317281
This single family home located at 1436 Foster Street, Lantana, TX 76226 is currently listed for sale with an asking price of $750,000. This property was built in 2011 and has 4 bedrooms and 3 full baths with 3752 sq. ft. Foster Street is located in the Fairlin Add subdivision within the Denton ISD school district. Search Fairlin Add real estate on meredithharmon.kellyrealtors.com today.