

BEDS4
BATHS2 full
SQUARE FEET1,980
MLS#2018757
STATUSNew
PROPERTY TYPEResidential - Single Family
SUBDIVISIONBANDERA RIVER RANCH
SCHOOLBandera Isd
Property Description
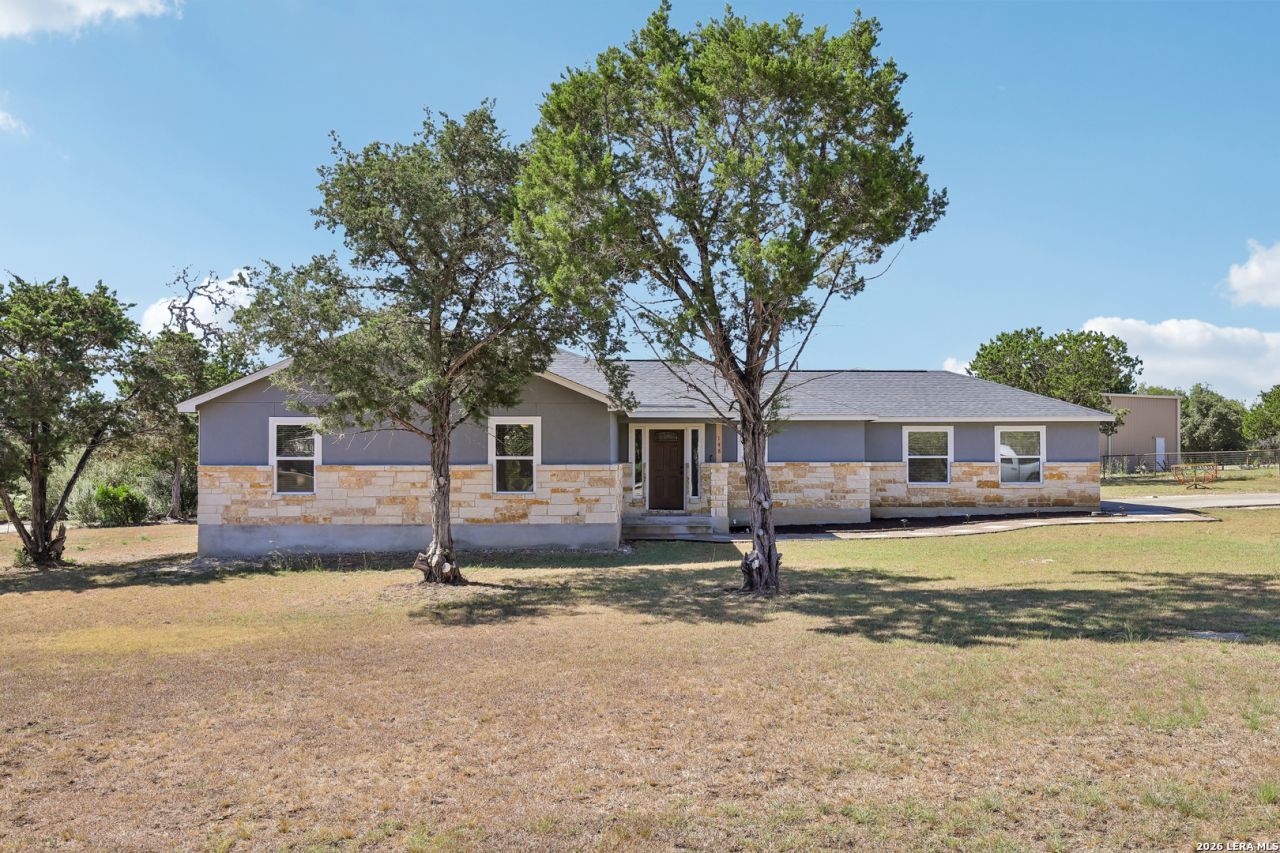
If youve been dreaming of a Hill Country retreat with modern comforts and small-town charm, kick off your boots and make yourself at home! This 4-bedroom, 2-bath single-story home was built in 2023 and sits on approximately .88 acre. Enjoy an open-concept floorplan & turn-key move-in w/ kitchen appliances & washer/dryer included. Chefs kitchen features stainless-steel appliances, custom cabinets & huge island. Luxurious primary bedroom w/ walk-in closet, en-suite bath, walk-in shower and double vanity. Southern Living Texas-sized backyard w/ country views perfect for relaxing or entertaining. Need room for hobbies, storage, or recreational toys? The oversized lot provides endless possibilities for additional outbuildings or outdoor living. The residents of Bandera River Ranch enjoy exceptional community amenities including a swimming pool, tennis and basketball courts, scenic walking trails, playground, picnic areas, and BBQ spaces. Schedule your private showing today!
Property Features
Property Type: Residential - Single Family
Cooling: One Central
Fenced: Yes
Fuel Type: Electric
Heating: Central
Home Style: One Story
Lot Size: 0.88 Acres
Roof Type: Composition
Stories: 1.0
Taxes: $6,657
Year Built: 2023
Feature Descriptions
Accessibility: First Floor Bath, Full Bath/Bed on 1st Flr, First Floor Bedroom
Builder Name: Unknown
Currenty Leased: No
Energy Efficient: Double Pane Windows, Ceiling Fans
Exterior: Stone/Rock, Stucco, Siding, Cement Fiber
Exterior: Patio Slab, Covered Patio, Partial Fence
Flooring: Carpeting, Ceramic Tile
Foundation: Slab
Hoa Fee: 220/Annually
HOA Mandatory: Yes
HOA Name: DRROA
Improvements: Street Paved
Inclusions: Ceiling Fans, Chandelier, Washer Connection, Dryer Connection, Washer, Dryer, Microwave Oven, Stove/Range, Refrigerator, Disposal, Dishwasher, Electric Water Heater, Garage Door Opener
Interior: One Living Area, Liv/Din Combo, Eat-In Kitchen, Island Kitchen, Breakfast Bar, Walk-In Pantry, Utility Room Inside, Open Floor Plan, Laundry Main Level, Laundry Room, Walk in Closets
Lot: 1/2-1 Acre
Miscellaneous: Company Relocation, Virtual Tour
Multiple HOA: No
Neighborhood Amenities: Pool, Tennis, Park/Playground, BBQ/Grill, Basketball Court
Parking: Two Car Garage, Attached, Side Entry
Pool/Spa: None
Supplier - Electric: BEC
Supplier - Gas: N/A
Supplier - Sewer: SEPTIC
Supplier - Water: BRRWSC
Tax By Multiple Counties: No
Type: Single Family Detached
Water/Sewer: Water System, Septic
Windows: Some Remain
Room Sizes
Bedroom 2: 13 X 10
Bedroom 3: 12 X 10
Bedroom 4: 12 X 10
Kitchen: 13 X 17
Dining Room: 11 X 11
Living Room: 19 X 18
Utility Room: 8 X 11
E X try: 8 X 5
Local Schools
High School: Bandera
Middle School: Bandera
Elementary School: Alkek
School District: Bandera Isd
Listed By / Shown By
Listed By
Agency Name: Homecity Real Estate
Agency Phone: (210) 826-5300
Shown By
Agent Name: Meredith Harmon
Agent Phone: (254) 744-8128
Agency Title: Kelly, Realtors
Agency Email: info@kellyrealtors.com
Agency Text: (254) 717-6447

Estimate Your Payment
Estimated Payment
$ 1,624.57 per month $945.87 Principal & Interest $554.75 Property Tax $123.96 Homeowner's InsuranceChange Payment Information


Privacy Policy / DMCA Notice / ADA Accessibility


This site is hosted, designed and copyright
© 1994 - 2026 by
Delta Media Group, Inc. -- Patent Pending --
Agent License Information: 543943
148 Oak Bend Dr | MLS# 2018757
This single family home located at 148 Oak Bend Dr, Bandera, TX 78003 is currently listed for sale with an asking price of $425,000. This property was built in 2023 and has 4 bedrooms and 2 full baths with 1980 sq. ft. Oak Bend Dr is located in the BANDERA RIVER RANCH subdivision within the Bandera Isd school district. Search BANDERA RIVER RANCH real estate on meredithharmon.kellyrealtors.com today.