

BEDS5
BATHS3 full 1 partial
SQUARE FEET3,163
MLS#1995467
STATUSActive
PROPERTY TYPEResidential - Single Family
SUBDIVISIONVINTAGE OAKS AT THE VINEYARD
SCHOOLComal
Property Description
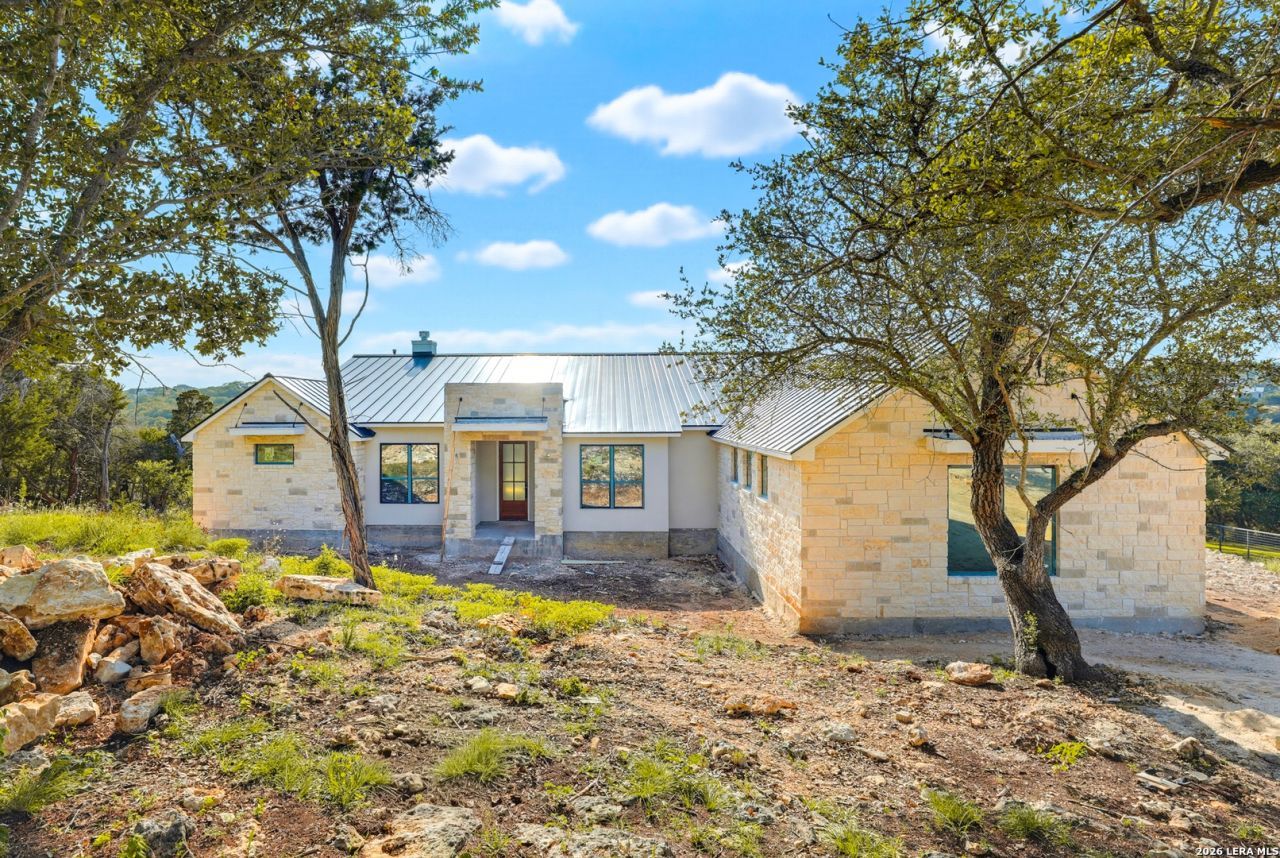
Experience the exceptional craftsmanship and thoughtful design of Hearthside Homes SA in this stunning NEW CONSTRUCTION home, ideally situated on a desirable cul-de-sac lot in the highly sought-after Vintage Oaks community. Scheduled for completion in July 2026, this 4-bedroom, 3.5-bath residence blends elevated Hill Country style with everyday functionality. A dedicated office provides the perfect work-from-home space, while soaring beamed ceilings, designer finishes, and an open-concept layout create an inviting atmosphere for both entertaining and daily living. The spacious primary suite offers a private retreat, complemented by generously sized secondary bedrooms for family and guests. Known for quality craftsmanship, attention to detail, and timeless design, Hearthside Homes SA delivers a home that is as beautiful as it is functional and a 10 year builder warranty. Enjoy the unmatched Vintage Oaks lifestyle with resort style pools, a lazy river, fitness center, miles of walking trails, sports courts, playgrounds, and year-round community events-all surrounded by the beauty of the Texas Hill Country.
Property Features
Property Type: Residential - Single Family
Cooling: One Central
Fireplaces: 1
Fuel Type: Electric
Heating: Central
Home Style: One Story, Traditional
Lot Size: 1.07 Acres
Roof Type: Metal
Stories: 1.0
Taxes: $15,375
Year Built: 2026
Feature Descriptions
Builder Name: Hearthside Homes SA
Currenty Leased: No
Days on Site: 28
Exterior: Covered Patio, Deck/Balcony, Sprinkler System, Double Pane Windows, Mature Trees
Exterior: 4 Sides Masonry, Stone/Rock
Fireplace: One, Living Room
Flooring: Ceramic Tile
Foundation: Slab
Hoa Fee: 825/Annually
HOA Mandatory: Yes
HOA Name: VINTAGE OAKS POA
Improvements: Street Paved, Asphalt
Inclusions: Ceiling Fans, Chandelier, Washer Connection, Dryer Connection, Built-In Oven, Self-Cleaning Oven, Microwave Oven, Stove/Range, Gas Cooking, Disposal, Dishwasher, Ice Maker Connection, Garage Door Opener, Plumb for Water Softener, Solid Counter Tops
Interior: One Living Area, Eat-In Kitchen, Breakfast Bar, Walk-In Pantry, Study/Library, High Ceilings, Open Floor Plan, Cable TV Available, High Speed Internet, All Bedrooms Downstairs, Laundry Main Level, Laundry Room, Telephone, Walk in Closets, Attic - Pull Down Stairs
Lot: Cul-de-Sac/Dead End,1 - 2 Acres, Mature Trees (ext feat)
Miscellaneous: Builder 10-Year Warranty
Multiple HOA: No
Neighborhood Amenities: Pool, Tennis, Clubhouse, Park/Playground, Jogging Trails, Sports Court, BBQ/Grill
Parking: Attached
Pool/Spa: None
Tax By Multiple Counties: No
Type: Single Family Detached
Water/Sewer: Aerobic Septic
Windows: None Remain
Room Sizes
Bedroom 2: 11 X 14
Bedroom 3: 12 X 13
Bedroom 4: 12 X 14
Bedroom 5: 15 X 15
Kitchen: 17 X 18
Dining Room: 17 X 15
Living Room: 20 X 18
Study/Office: 10 X 13
E X try: 7 X 11
Local Schools
High School: Smithson Valley
Middle School: Smithson Valley
Elementary School: Bill Brown
School District: Comal
Listed By / Shown By
Listed By
Agency Name: Keller Williams Heritage
Agency Phone: (210) 493-3030
Shown By
Agent Name: Meredith Harmon
Agent Phone: (254) 744-8128
Agency Title: Kelly, Realtors
Agency Email: info@kellyrealtors.com
Agency Text: (254) 717-6447

Estimate Your Payment
Estimated Payment
$ 3,861.41 per month $2,281.21 Principal & Interest $1,281.25 Property Tax $298.96 Homeowner's InsuranceChange Payment Information


Privacy Policy / DMCA Notice / ADA Accessibility


This site is hosted, designed and copyright
© 1994 - 2026 by
Delta Media Group, Inc. -- Patent Pending --
Agent License Information: 543943
1485 Stahlman Way | MLS# 1995467
This single family home located at 1485 Stahlman Way, New Braunfels, TX 78132 is currently listed for sale with an asking price of $1,025,000. This property was built in 2026 and has 5 bedrooms and 3 full and 1 partial baths with 3163 sq. ft. Stahlman Way is located in the VINTAGE OAKS AT THE VINEYARD subdivision within the Comal school district. Search VINTAGE OAKS AT THE VINEYARD real estate on meredithharmon.kellyrealtors.com today.