

BEDS2
BATHS2 full
SQUARE FEET1,052
MLS#21331651
STATUSActive
PROPERTY TYPEResidential - Condominium
SUBDIVISIONPreston Bend Village Ph 02
SCHOOLDallas ISD
Property Description
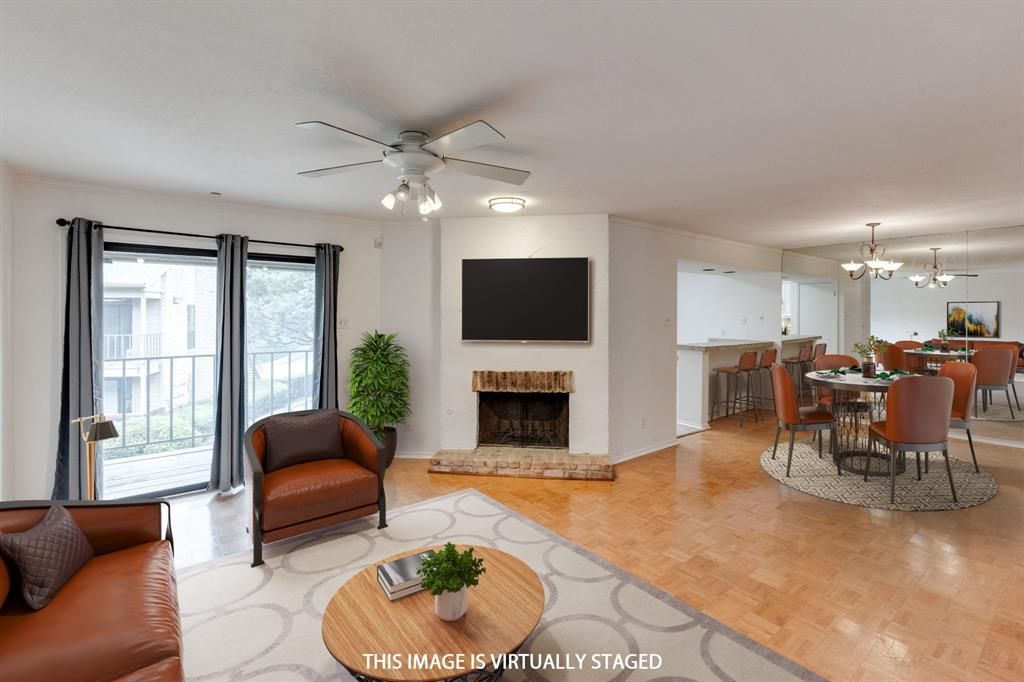
Affordable North Dallas living without sacrificing space, comfort or location! This move-in-ready, second-floor condo in Preston Bend Village offers 2 bedrooms, 2 full bathrooms and 1,052 square feet in a quiet, tree-shaded community near Preston Road and Belt Line Road. Warm mosaic parquet wood floors flow throughout - no carpet, while a wood-burning fireplace adds charm and creates a comfortable place to relax. Step outside to the covered private balcony overlooking the community pool and courtyard—an inviting spot for morning coffee or winding down at the end of the day.The functional floor plan includes a spacious primary suite with a private bathroom and walk-in closet, plus a versatile second bedroom that can also serve as a guest room, home office or workout space. The refrigerator, washer and dryer remain, and two assigned parking spaces add everyday convenience.Enjoy low-maintenance condo living with shopping, dining and daily essentials nearby, including Trader Joe’s and CVS, along with quick access to Addison, the Dallas North Tollway and I-635. Whether you are ready to stop renting, simplify your lifestyle or own a well-located Dallas property, this affordable 2-bedroom condo delivers the space, convenience and value you have been searching for.
Property Features
Property Type: Residential - Condominium
Cooling: Ceiling Fan(s), Central Air, Electric
Fireplaces: 1
Heating: Central, Electric
Lot Size: 5.06 Acres
Stories: 2.0
Year Built: 1981
Amenities
Double Vanity
Pantry
Tile Counters
Balcony
Storage
Feature Descriptions
Appliances: Dishwasher, Disposal, Dryer, Electric Range, Microwave, Refrigerator, Washer
Community Features: Community Pool
Fireplace: Wood Burning
Flooring: Ceramic Tile, Parquet
HOA Fee: 408/ Monthly
Laundry: In Hall, Stacked W/D Area, Dryer Hookup, Washer Hookup
Parcel#: 0029N700000C00304
Parking: Assigned
Parking Notes: Assigned
Swimming Pool: Yes
Utilities: City Sewer, City Water
Room Sizes
Living Room: 16.00 x 15.00 Level - 1
Dining Room: 12.00 x 10.00 Level - 1
Kitchen: 12.00 x 10.00 Level - 1
Bedroom-Primary: 17.00 x 11.00 Level - 1
Bedroom: 13.00 x 12.00 Level - 1
Bath-Primary: 11.00 x 7.00 Level - 1
Bath-Full: 10.00 x 6.00 Level - 1
Local Schools
Elementary School: Anne Frank
School District: Dallas ISD
Listed By / Shown By
Listed By
Agency Name: Compass RE Texas, LLC
Agency Contact: 214-991-7565
Agent Name: Suzy Neal

Shown By
Agent Name: Meredith Harmon
Agent Phone: (254) 744-8128
Agency Title: Kelly, Realtors

Estimate Your Payment
Estimated Payment
$ 465.44 per month $411.51 Principal & Interest $0.00 Property Tax (data not provided by mls) $53.93 Homeowner's InsuranceChange Payment Information

 The data relating to real estate for sale on this web site comes in part from the IDX of the Multiple Listing Service of NTREIS. The data on this site may not be reproduced or redistributed and is only for those individuals viewing this web site. Real estate listings held by brokerage firms other than the brokers/agents with their own information using this site are marked with the NTREIS thumbnail logo and detailed information about them includes the name of the listing broker(s).
Privacy Policy / DMCA Notice / ADA Accessibility


This site is hosted, designed and copyright
© 1994 - 2026 by
Delta Media Group, Inc. -- Patent Pending --
Agent License Information: 543943
15221 Berry Trail, Unit 304 | MLS# 21331651
This condo located at 15221 Berry Trail, Unit 304, Dallas, TX 75248 is currently listed for sale with an asking price of $184,900. This property was built in 1981 and has 2 bedrooms and 2 full baths with 1052 sq. ft. Berry Trail, Unit 304 is located in the Preston Bend Village Ph 02 subdivision within the Dallas ISD school district. Search Preston Bend Village Ph 02 real estate on meredithharmon.kellyrealtors.com today.