

BEDS4
BATHS3 full
SQUARE FEET2,188
MLS#21382967
STATUSActive
PROPERTY TYPEResidential - Single Family
SUBDIVISIONCALVIN A BARNES
SCHOOLSaint Jo ISD
Property Description
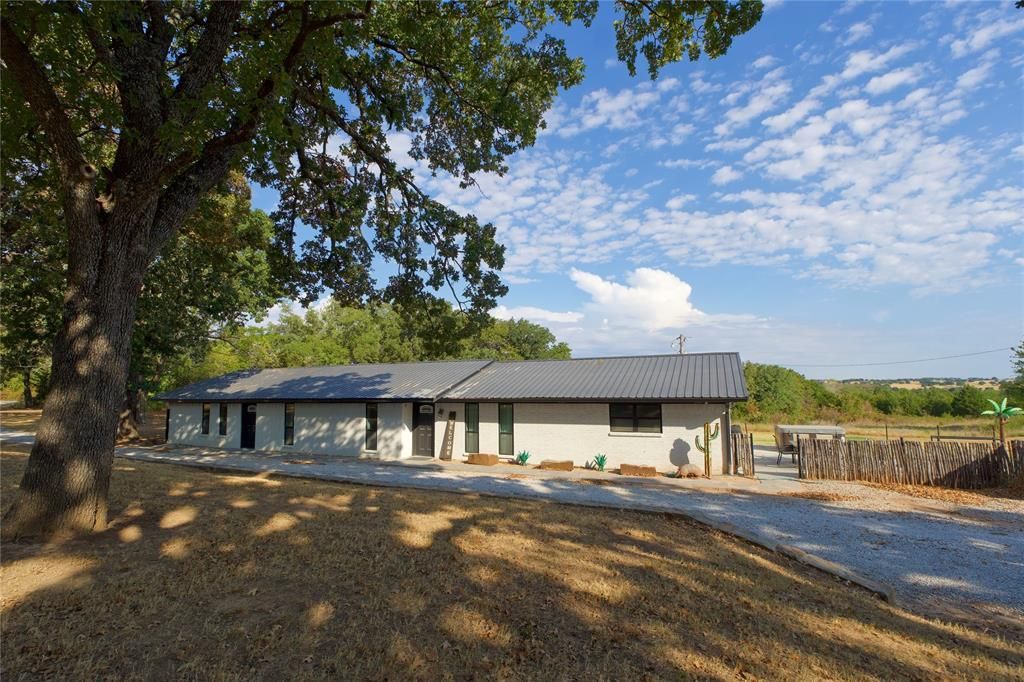
Country living with a place in North Texas wine country! Situated on 4.79 acres right by the entrance to Arché Winery, this four-bedroom, three-bath brick home is currently used as a short-term rental. The 2,188-square-foot layout offers two living areas, an open floor plan, and a kitchen with an island and pantry. Two bedrooms feature ensuite baths, providing a comfortable setup for hosting guests. Outside, enjoy the pool, mature oak trees, and a spacious grassy backyard with plenty of room to relax and gather. A circular driveway and a detached 1,500-square-foot shop with 3 bay doors and electric already installed add convenience and space for vehicles, storage, or hobbies. The acreage and location offer potential to further develop the site for local tourism, subject to applicable requirements and approvals. Whether you’re looking for a full-time home, a country getaway, or a property to continue operating as a short-term rental, this Saint Jo property offers room to enjoy today and possibilities for the future.
Property Features
Property Type: Residential - Single Family
Garage: 3
Home Style: Ranch
Lot Size: 4.79 Acres
Roof Type: Shingle
Year Built: 1980
Amenities
Kitchen Island
Open Floorplan
Pantry
Walk-In Closet(s)
Feature Descriptions
Appliances: Microwave
Days on Site: 1
Exterior: Brick
Flooring: Ceramic Tile, Other
Lot: Lrg. Backyard Grass, Many Trees, Oak, Other
Parcel#: R000006368
Parking: Circular Driveway
Parking Notes: Circular Driveway
Swimming Pool: Yes
Utilities: Private Sewer, Private Water
Room Sizes
Laundry: 18.00 x 5.00 Level - 1
Bath-Full: 5.00 x 11.00 Level - 1
Bedroom-2nd Primary: 17.00 x 11.00 Level - 1
Bath-Primary: 3.00 x 8.00 Level - 1
Bedroom-Primary: 11.00 x 13.00 Level - 1
Bath-Full: 9.00 x 5.00 Level - 1
Bedroom: 9.00 x 10.00 Level - 1
Bedroom: 9.00 x 10.00 Level - 1
Dining Room: 17.00 x 11.00 Level - 1
Den: 17.00 x 11.00 Level - 1
Living Room: 17.00 x 18.00 Level - 1
Kitchen: 10.00 x 11.00 Level - 1
Breakfast Room: 7.00 x 11.00 Level - 1
Local Schools
Elementary School: Saint Jo
School District: Saint Jo ISD
Listed By / Shown By
Listed By
Agency Name: RE/MAX FIRST REALTY
Agency Contact: (940) 665-0376
Agent Name: Kelly Bob Bayer

Shown By
Agent Name: Meredith Harmon
Agent Phone: (254) 744-8128
Agency Title: Kelly, Realtors

Estimate Your Payment
Estimated Payment
$ 1,636.20 per month $1,446.62 Principal & Interest $0.00 Property Tax (data not provided by mls) $189.58 Homeowner's InsuranceChange Payment Information

 The data relating to real estate for sale on this web site comes in part from the IDX of the Multiple Listing Service of NTREIS. The data on this site may not be reproduced or redistributed and is only for those individuals viewing this web site. Real estate listings held by brokerage firms other than the brokers/agents with their own information using this site are marked with the NTREIS thumbnail logo and detailed information about them includes the name of the listing broker(s).
Privacy Policy / DMCA Notice / ADA Accessibility


This site is hosted, designed and copyright
© 1994 - 2026 by
Delta Media Group, Inc. -- Patent Pending --
Agent License Information: 543943
153 Wagner Road | MLS# 21382967
This single family home located at 153 Wagner Road, Saint Jo, TX 76265 is currently listed for sale with an asking price of $650,000. This property was built in 1980 and has 4 bedrooms and 3 full baths with 2188 sq. ft. Wagner Road is located in the CALVIN A BARNES subdivision within the Saint Jo ISD school district. Search CALVIN A BARNES real estate on meredithharmon.kellyrealtors.com today.