

BEDS4
BATHS2 full
SQUARE FEET1,644
MLS#620289
STATUSActive
PROPERTY TYPERental - Single Family
SUBDIVISIONMeadows Nolte Farms Ph# 2 T
SCHOOLSeguin ISD
Property Description
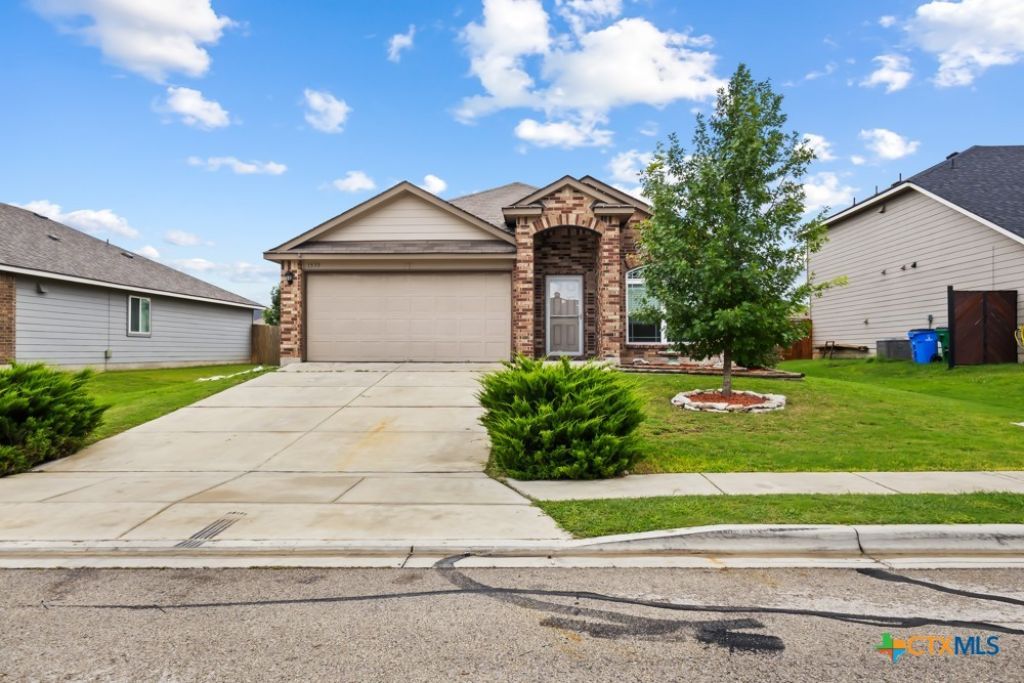
Welcome home to this well-maintained 4-bedroom, 2-bathroom home located in Meadows at Nolte Farms! Fresh interior paint and updated carpet (July 2026) give the home a clean, refreshed feel that's move-in ready. The open-concept floor plan is ideal for both everyday living and entertaining. The kitchen offers abundant cabinet and countertop space, stainless steel appliances, and overlooks the dining area, which flows seamlessly into the spacious living room. Large windows throughout the home provide plenty of natural light. The private primary suite offers a spacious retreat with a walk-in shower, single vanity, and built-in shelving for added storage. Three generously sized secondary bedrooms share a full bathroom with a tub/shower combination, making the layout ideal for families, guests, or a home office. Step outside to enjoy the large, fully fenced backyard complete with a brick patio, providing plenty of room to relax, grill, or entertain. Conveniently located in Meadows at Nolte Farms, this home offers easy access to SH-123 and is less than two miles from H-E-B, Walmart, Guadalupe Regional Medical Center, as well as a variety of shopping, dining, and everyday conveniences.
Property Features
Property Type: Rental - Single Family
Cooling: Central Air,1 Unit
Garage: 2 car attached
Heating: Central
Home Style: Traditional
Lot Size: 0.17 Acres
Roof Type: Composition, Shingle
Stories: 1.0
Year Built: 2017
Amenities
Ceiling Fan(s)
High Ceilings
Open Floorplan
Shower Only
Separate Shower
Tub Shower
Vanity
Walk-In Closet(s)
Window Treatments
Breakfast Bar
Breakfast Area
Eat-in Kitchen
Kitchen/Dining Combo
Pantry
Patio
Feature Descriptions
Appliances: Dishwasher, Electric Cooktop, Electric Range, Electric Water Heater, Disposal, Microwave, Some Electric Appliances, Built-In Oven, Cooktop, Range
Body of Water: None
Community Features: Playground, Sidewalks
Days on Site: 4
Door Features: Storm Door(s)
Exterior: Brick, Vinyl Siding
Fencimg: Back Yard, Privacy
Fireplace: None
Flooring: Carpet, Ceramic Tile
Laundry: Washer Hookup, Electric Dryer Hookup, Inside, Laundry in Utility Room, Laundry Room
Parcel#: 162680
Parking: Attached, Garage, Garage Door Opener
Parking Notes: Attached, Garage, Garage Door Opener
Patio/Porch: Patio
Pets Allowed: Breed Restrictions, Dogs OK, Yes
Security: Smoke Detector(s)
Utilities: Electricity Available, None, Trash Collection Public
Water: Public
Window: Window Treatments
Room Sizes
Bedroom 4: 9 X 11
Bedroom 3: 9 X 11
Bedroom 2: 9 X 10
Primary Bathroom: 7 X 12
Primary Bedroom: 11 X 18
Laundry: 5 X 6
Kitchen: 13 X 13
Dining Room: 13 X 11
Living Room: 13 X 18
Local Schools
School District: Seguin ISD
Listed By / Shown By
Listed By
Agency Name: Harper Property Management
Agency Phone: (210) 483-7040
Shown By
Agent Name: Meredith Harmon
Agent Phone: (254) 744-8128
Agency Title: Kelly, Realtors
Agency Email: info@kellyrealtors.com
Agency Text: (254) 717-6447



Privacy Policy / DMCA Notice / ADA Accessibility


This site is hosted, designed and copyright
© 1994 - 2026 by
Delta Media Group, Inc. -- Patent Pending --
Agent License Information: 543943
1533 Redbridge Drive | MLS# 620289
This property located at 1533 Redbridge Drive , Seguin, TX 78155 is currently listed for rent with an asking price of $1,625 / Monthly. Redbridge Drive is located within the Seguin ISD school district. Search Seguin real estate on meredithharmon.kellyrealtors.com today.