

BEDS3
BATHS2 full
SQUARE FEET1,532
MLS#2002835
STATUSActive
PROPERTY TYPEResidential - Single Family
SUBDIVISIONEDGEWOOD
SCHOOLEdgewood ISD
Property Description
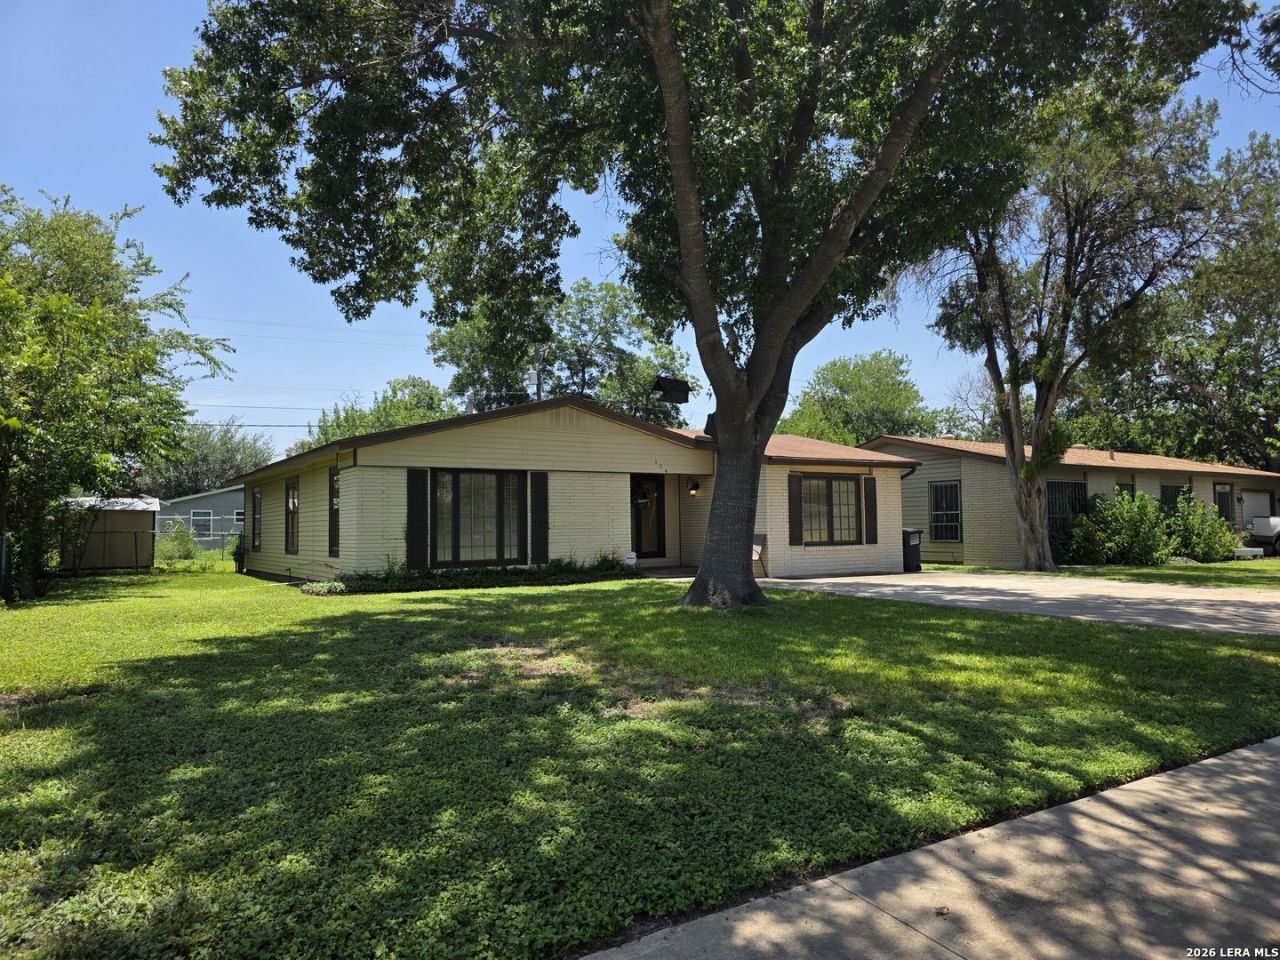
This home has helped create beautiful memories for decades and is now ready for the next owners to create some more. Dont miss the chance to own your own home on a lot with a large front yard, good size backyard, 3 car driveway, a large tree providing great shade for the home, Pella windows throughout, 2 living spaces, 3 bedrooms, and an extra flex space. Home also has fresh paint and updated flooring! Come out and see this home and take the next step in your home buying journey!
Property Features
Property Type: Residential - Single Family
Cooling: One Central
Fuel Type: Electric
Heating: Central
Home Style: One Story
Lot Size: 0.15 Acres
Roof Type: Composition
Stories: 1.0
Taxes: $3,528
Year Built: 1957
Feature Descriptions
Accessibility: Entry Slope less than 1 foot, Grab Bars in Bathroom(s)
Builder Name: Unknown
Days on Site: 67
Exterior: Brick, Siding
Flooring: Carpeting, Vinyl, Laminate
Foundation: Slab
HOA Mandatory: No
Inclusions: Ceiling Fans, Stove/Range, Gas Water Heater
Interior: Two Living Area
Neighborhood Amenities: None
Parking: None/Not Applicable
Pool/Spa: None
Supplier - Electric: CPS
Supplier - Gas: CPS
Supplier - Water: SAWS
Tax By Multiple Counties: No
Type: Single Family Detached
Water/Sewer: City
Windows: All Remain
Room Sizes
Bedroom 2: 8 X 8
Bedroom 3: 8 X 8
Kitchen: 9 X 6
Dining Room: 5 X 6
Living Room: 11 X 9
Family Room: 12 X 8
Study/Office: 10 X 10
E X try: 11 X 9
Local Schools
High School: John F Kennedy
Middle School: Brentwood
Elementary School: Winston
School District: Edgewood ISD
Listed By / Shown By
Listed By
Agency Name: Mission San Antonio Property Management
Agency Phone: (210) 725-8194
Shown By
Agent Name: Meredith Harmon
Agent Phone: (254) 744-8128
Agency Title: Kelly, Realtors
Agency Email: info@kellyrealtors.com
Agency Text: (254) 717-6447

Estimate Your Payment
Estimated Payment
$ 772.02 per month $422.64 Principal & Interest $294.00 Property Tax $55.39 Homeowner's InsuranceChange Payment Information


Privacy Policy / DMCA Notice / ADA Accessibility


This site is hosted, designed and copyright
© 1994 - 2026 by
Delta Media Group, Inc. -- Patent Pending --
Agent License Information: 543943
154 Felton Dr | MLS# 2002835
This single family home located at 154 Felton Dr, San Antonio, TX 78226 is currently listed for sale with an asking price of $189,900. This property was built in 1957 and has 3 bedrooms and 2 full baths with 1532 sq. ft. Felton Dr is located in the EDGEWOOD subdivision within the Edgewood ISD school district. Search EDGEWOOD real estate on meredithharmon.kellyrealtors.com today.