

BEDS3
BATHS2 full 1 partial
SQUARE FEET2,617
MLS#21363756
STATUSActive
PROPERTY TYPEResidential - Single Family
SUBDIVISIONDiamond Oaks Ph 08
SCHOOLWeatherford ISD
Property Description
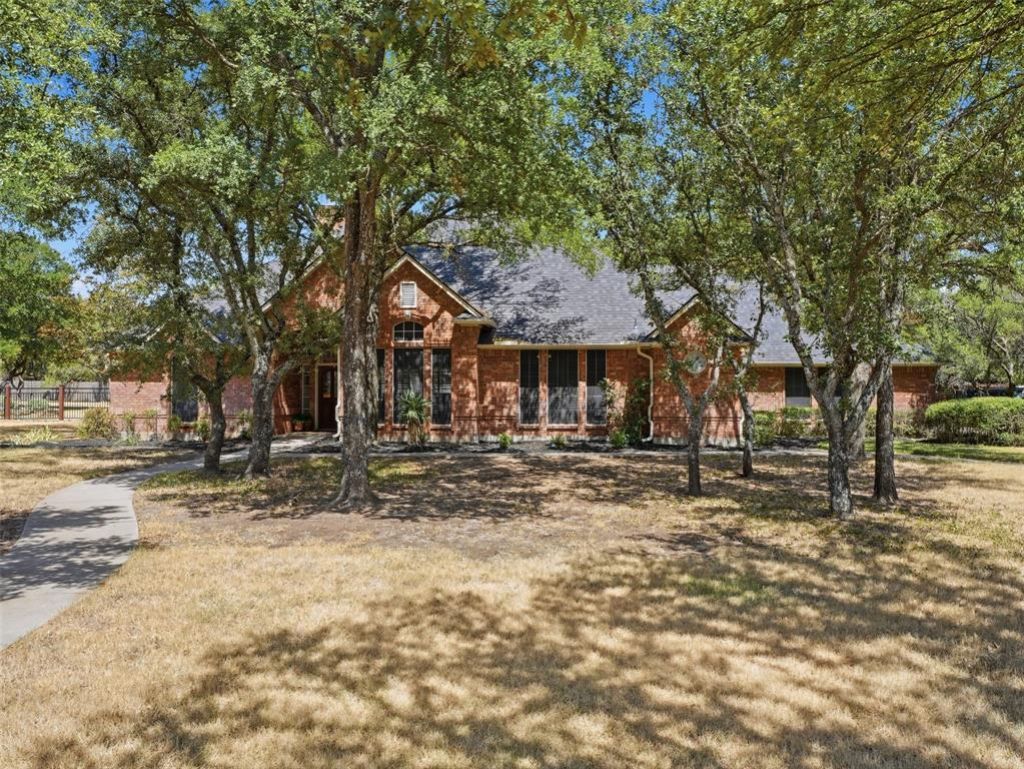
Enjoy the space of country-style living without giving up everyday convenience. Set beneath mature trees on approximately three-quarters of an acre in desirable Hudson Oaks, this single-story home offers 2,617 square feet, three bedrooms, two-and-a-half baths and a hard-to-find three-car garage.Inside, the versatile floor plan provides two generous living areas, formal and casual dining spaces, and expansive windows that fill the home with natural light while showcasing the peaceful, tree-filled backyard. The open kitchen is designed for gathering, featuring granite countertops, stainless steel appliances, a breakfast bar and a distinctive brick arch above the cooktop.The spacious primary suite and secondary bedrooms offer comfortable separation, while plantation shutters, soft neutral finishes, luxury vinyl plank flooring and new carpet create a warm, move-in-ready interior. Outside, the covered back porch overlooks the oversized grassy yard—offering room to entertain, garden, play or simply relax beneath the trees.Recent improvements include a new roof and rain gutters. With a voluntary HOA, abundant parking and storage, and convenient access to Hudson Oaks shopping, dining and I-20, this property delivers the space, privacy and flexibility buyers want in a location they will love.
Property Features
Property Type: Residential - Single Family
Cooling: Central Air, Electric
Fireplaces: 1
Garage: 3 car attached
Heating: Central, Electric
Home Style: Traditional
Lot Size: 0.75 Acres
Roof Type: Composition
Year Built: 1993
Amenities
Cable TV Available
Decorative Lighting
Covered Patio/Porch
Rain Gutters
Feature Descriptions
Appliances: Dishwasher, Disposal, Electric Cooktop, Electric Oven, Double Oven
Days on Site: 26
Exclusions: Flat screen TV in living room and security camera mounted outside garage.
Exterior: Brick
Fencing: Wood, Wrought Iron
Fireplace: Wood Burning
Flooring: Carpet, Luxury Vinyl Plank, Tile
Lot: Interior Lot, Lrg. Backyard Grass, Many Trees
Parcel#: R000006997
Parking: Driveway
Parking Notes: Driveway
Patio/Porch: Covered
Utilities: Aerobic Septic, City Sewer, Underground Utilities
Local Schools
Elementary School: Ikard
School District: Weatherford ISD
Listed By / Shown By
Listed By
Agency Name: Local Realty Agency Fort Worth
Agency Contact: 817-235-1906
Agent Name: Nikki Haugeberg

Shown By
Agent Name: Meredith Harmon
Agent Phone: (254) 744-8128
Agency Title: Kelly, Realtors

Estimate Your Payment
Estimated Payment
$ 1,384.48 per month $1,224.06 Principal & Interest $0.00 Property Tax (data not provided by mls) $160.42 Homeowner's InsuranceChange Payment Information

 The data relating to real estate for sale on this web site comes in part from the IDX of the Multiple Listing Service of NTREIS. The data on this site may not be reproduced or redistributed and is only for those individuals viewing this web site. Real estate listings held by brokerage firms other than the brokers/agents with their own information using this site are marked with the NTREIS thumbnail logo and detailed information about them includes the name of the listing broker(s).
Privacy Policy / DMCA Notice / ADA Accessibility


This site is hosted, designed and copyright
© 1994 - 2026 by
Delta Media Group, Inc. -- Patent Pending --
Agent License Information: 543943
156 S Fork Drive | MLS# 21363756
This single family home located at 156 S Fork Drive, Hudson Oaks, TX 76087 is currently listed for sale with an asking price of $550,000. This property was built in 1993 and has 3 bedrooms and 2 full and 1 partial baths with 2617 sq. ft. S Fork Drive is located in the Diamond Oaks Ph 08 subdivision within the Weatherford ISD school district. Search Diamond Oaks Ph 08 real estate on meredithharmon.kellyrealtors.com today.