

BEDS3
BATHS3 full 1 partial
SQUARE FEET2,406
MLS#21361232
STATUSActive
PROPERTY TYPEResidential - Condominium
SUBDIVISIONTownhomes Of District A Ph 01-11
SCHOOLDallas ISD
Property Description
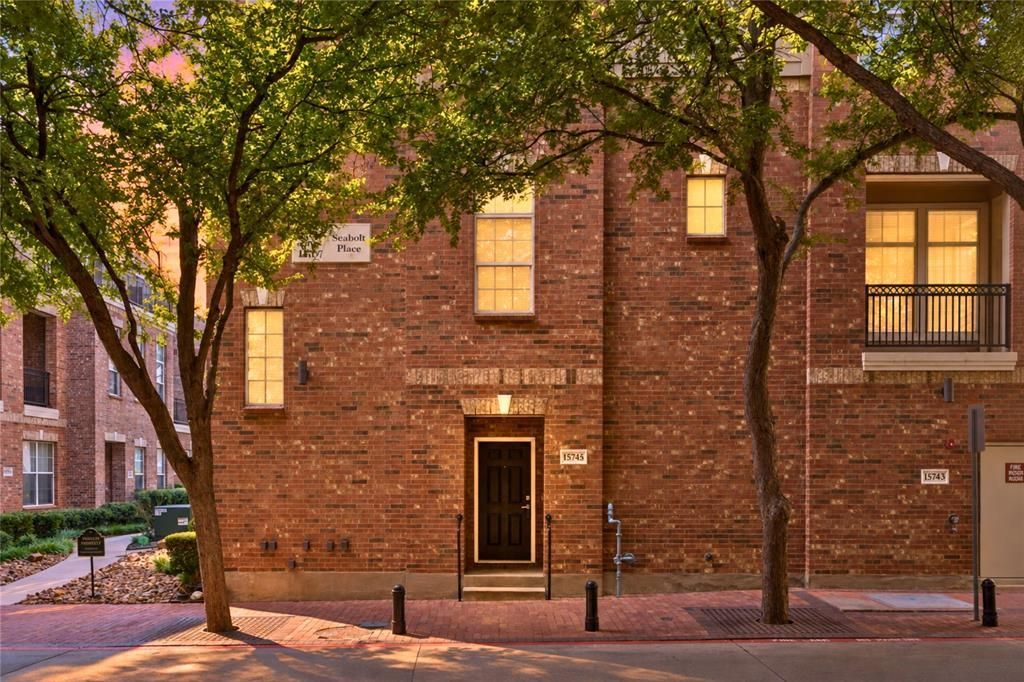
Enjoy modern, low-maintenance living in this stylish three-story Addison townhome, thoughtfully designed with generous living spaces, privacy, and ideal end-unit location. With a private entrance along tree-lined Seabolt Dr, this oversized unit offers added width, more square footage, and larger more livable rooms throughout. First floor features private bedroom with ensuite bath, ideal for guests, home office or flexible living space, along with convenient access from the oversized two-car garage. Plenty of additional room, the garage makes parking two vehicles and getting in and out easy while still providing ample space for storage. Second floor serves as heart of the home with spacious living area, dedicated dining space, and open kitchen designed for both everyday living and entertaining. Kitchen features quartz countertops, stainless steel appliances, and oversized island with additional storage and plenty of room for barstool seating. Just off the living area, step outside onto the covered second-floor patio overlooking beautiful, tree-lined Seabolt Dr—a peaceful setting that offers a more inviting view than many of the community's alley-facing patios. Upstairs, the third floor offers a private retreat with a spacious primary suite featuring a spa-inspired ensuite bath with a large double shower, bench seating, and a walk-in closet. An additional bedroom with its own ensuite bath, currently used as an office, completes the upper level. District A Townhomes offers low-maintenance living with HOA dues that include gas, water, trash, and exterior insurance. Guests will appreciate the abundance of nearby free parking, along with additional visitor parking available in the parking garage. Ideally located near Addison Circle, the home is just a short distance from an array of restaurants, cafés, parks, shopping, entertainment, and community events. Easy access to the Dallas North Tollway also provides convenient connectivity to Downtown Dallas and surrounding areas
Property Features
Property Type: Residential - Condominium
Cooling: Ceiling Fan(s), Central Air, Electric, Zoned
Garage: 2 car attached
Heating: Central, Natural Gas, Zoned
Home Style: Contemporary/Modern
Lot Size: 6.03 Acres
Roof Type: Composition
Year Built: 2005
Amenities
Built-in Features
Eat-in Kitchen
High Speed Internet Available
Kitchen Island
Open Floorplan
Walk-In Closet(s)
Balcony
Feature Descriptions
Appliances: Dishwasher, Disposal, Gas Oven, Gas Range, Gas Water Heater, Convection Oven, Plumbed For Gas in Kitchen, Vented Exhaust Fan
Community Features: Park
Days on Site: 3
Exclusions: Washer and dryer
Exterior: Brick, Frame
Fencing: None
Fireplace: None
Flooring: Carpet, Tile, Wood
HOA Fee: 400/ Monthly
Laundry: Electric Dryer Hookup, Utility Room, Full Size W/D Area, Washer Hookup
Lot: Subdivision
Parcel#: 10C05500000500051
Parking: Covered, Enclosed, Garage Faces Side, Storage
Parking Notes: Covered, Enclosed, Garage Faces Side, Storage
Patio/Porch: Covered
Utilities: City Sewer, City Water, Community Mailbox, Electricity Available, Electricity Connected, Natural Gas Available, Underground Utilities
Window: Window Coverings
Room Sizes
Bedroom-Primary: 14.00 x 17.00 Level - 3
Bath-Primary: 11.00 x 12.00 Level - 3
Bedroom: 12.00 x 11.00 Level - 3
Bath-Full: 9.00 x 5.00 Level - 3
Bath-Full: 8.00 x 7.00 Level - 1
Bedroom: 14.00 x 14.00 Level - 1
Living Room: 14.00 x 12.00 Level - 2
Dining Room: 16.00 x 13.00 Level - 2
Bath-Half: 5.00 x 10.00 Level - 2
Kitchen: 21.00 x 19.00 Level - 2
Local Schools
Elementary School: Jerry Junkins
School District: Dallas ISD
Listed By / Shown By
Listed By
Agency Name: Keller Williams Realty DPR
Agency Contact: 214-284-8779
Agent Name: Kim Davis

Shown By
Agent Name: Meredith Harmon
Agent Phone: (254) 744-8128
Agency Title: Kelly, Realtors

Estimate Your Payment
Estimated Payment
$ 1,447.41 per month $1,279.70 Principal & Interest $0.00 Property Tax (data not provided by mls) $167.71 Homeowner's InsuranceChange Payment Information

 The data relating to real estate for sale on this web site comes in part from the IDX of the Multiple Listing Service of NTREIS. The data on this site may not be reproduced or redistributed and is only for those individuals viewing this web site. Real estate listings held by brokerage firms other than the brokers/agents with their own information using this site are marked with the NTREIS thumbnail logo and detailed information about them includes the name of the listing broker(s).
Privacy Policy / DMCA Notice / ADA Accessibility


This site is hosted, designed and copyright
© 1994 - 2026 by
Delta Media Group, Inc. -- Patent Pending --
Agent License Information: 543943
15745 Seabolt Place, Unit 51 | MLS# 21361232
This condo located at 15745 Seabolt Place, Unit 51, Addison, TX 75001 is currently listed for sale with an asking price of $575,000. This property was built in 2005 and has 3 bedrooms and 3 full and 1 partial baths with 2406 sq. ft. Seabolt Place, Unit 51 is located in the Townhomes Of District A Ph 01-11 subdivision within the Dallas ISD school district. Search Townhomes Of District A Ph 01-11 real estate on meredithharmon.kellyrealtors.com today.