

BEDS4
BATHS3 full 1 partial
SQUARE FEET3,564
MLS#21390265
STATUSActive
PROPERTY TYPEResidential - Single Family
SUBDIVISIONEstates At Rockhill Ph I
SCHOOLFrisco ISD
Property Description
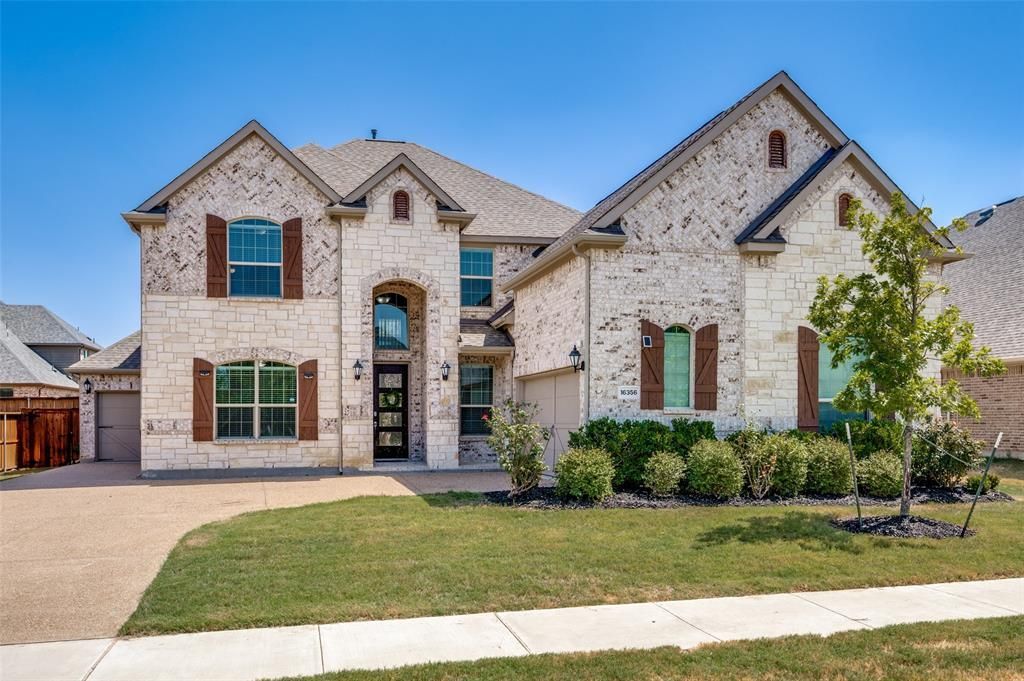
Come live in Frisco and Frisco ISD in a modern 74ft wide build without paying the new build pricing! No MUD and no PID which means no extra taxes unlike nearby Prosper. Most popular Arcadia plan from Village Builders including upgraded stone elevation, J swing 3 car garage with super functional extended driveway, fireplace tiled to ceiling, SS double ovens and character backsplash on a quiet interior lot just 4 houses away from the community pool, playground and park. Enjoy a pool without the maintenance, cost, or hassle! 4 beds, 3.5 baths plus separate dining and study, with the popular full second true bed and bath down. Neutral palate on interior that matches every style and enjoy double decker windows in the family room that fills the home with an abundance of natural light. The location is faultless, minutes away from PGA and Lake Lewisville, and right around the corner to HEB and Costco without the traffic. Whether for work, school or entertainment, this is a perfect place to call home. This is the ONLY home right now with a 3 car 74ft wide lot under $800k built in the last 5 years in all of FRISCO!
Property Features
Property Type: Residential - Single Family
Cooling: Attic Fan, Central Air
Fireplaces: 1
Garage: 3 car attached
Heating: Central
Home Style: Traditional
Lot Size: 0.19 Acres
Roof Type: Composition
Year Built: 2021
Amenities
Decorative Lighting
Double Vanity
Eat-in Kitchen
Granite Counters
High Speed Internet Available
In-Law Suite Floorplan
Kitchen Island
Open Floorplan
Pantry
Walk-In Closet(s)
Covered Patio/Porch
Rain Gutters
Lighting
Feature Descriptions
Appliances: Dishwasher, Electric Oven, Gas Cooktop, Microwave, Double Oven, Refrigerator
Community Features: Community Pool, Playground
Days on Site: 2
Exterior: Brick, Siding, Wood
Fencing: Wood
Fireplace: Gas Logs
Flooring: Carpet, Ceramic Tile, Hardwood
HOA Fee: 1050/ Annually
Laundry: Electric Dryer Hookup, Washer Hookup
Lot: Few Trees, Interior Lot, Sprinkler System, Subdivision
Parcel#: R684303
Parking: Additional Parking, Garage Door Opener, Garage Double Door, Garage Faces Front, Garage Faces Side
Parking Notes: Additional Parking, Garage Door Opener, Garage Doubl
Patio/Porch: Covered
Swimming Pool: Yes
Utilities: City Sewer, City Water
Window: Window Coverings
Room Sizes
Living Room: 18.00 x 15.00 Level - 1
Kitchen: 14.00 x 17.00 Level - 1
Breakfast Room: 14.00 x 9.00 Level - 1
Bedroom-Primary: 15.00 x 17.00 Level - 1
Dining Room: 14.00 x 11.00 Level - 1
Office: 14.00 x 11.00 Level - 1
Bedroom: 12.00 x 11.00 Level - 1
Bedroom: 14.00 x 12.00 Level - 2
Bedroom: 14.00 x 11.00 Level - 2
Game Room: 16.00 x 10.00 Level - 2
Media Room: 14.00 x 17.00 Level - 2
Local Schools
Elementary School: Miller
School District: Frisco ISD
Listed By / Shown By
Listed By
Agency Name: Coldwell Banker Apex, REALTORS
Agency Contact: 469-789-9969
Agent Name: Yang Song

Shown By
Agent Name: Meredith Harmon
Agent Phone: (254) 744-8128
Agency Title: Kelly, Realtors

Estimate Your Payment
Estimated Payment
$ 2,011.27 per month $1,778.23 Principal & Interest $0.00 Property Tax (data not provided by mls) $233.04 Homeowner's InsuranceChange Payment Information

 The data relating to real estate for sale on this web site comes in part from the IDX of the Multiple Listing Service of NTREIS. The data on this site may not be reproduced or redistributed and is only for those individuals viewing this web site. Real estate listings held by brokerage firms other than the brokers/agents with their own information using this site are marked with the NTREIS thumbnail logo and detailed information about them includes the name of the listing broker(s).
Privacy Policy / DMCA Notice / ADA Accessibility


This site is hosted, designed and copyright
© 1994 - 2026 by
Delta Media Group, Inc. -- Patent Pending --
Agent License Information: 543943
16356 Willowick Lane | MLS# 21390265
This single family home located at 16356 Willowick Lane, Frisco, TX 75033 is currently listed for sale with an asking price of $799,000. This property was built in 2021 and has 4 bedrooms and 3 full and 1 partial baths with 3564 sq. ft. Willowick Lane is located in the Estates At Rockhill Ph I subdivision within the Frisco ISD school district. Search Estates At Rockhill Ph I real estate on meredithharmon.kellyrealtors.com today.