

BEDS3
BATHS3 full 1 partial
SQUARE FEET2,088
MLS#21390364
STATUSActive
PROPERTY TYPEResidential - Condominium
SUBDIVISIONHill Country Harbor Condo
SCHOOLGraford ISD
Property Description
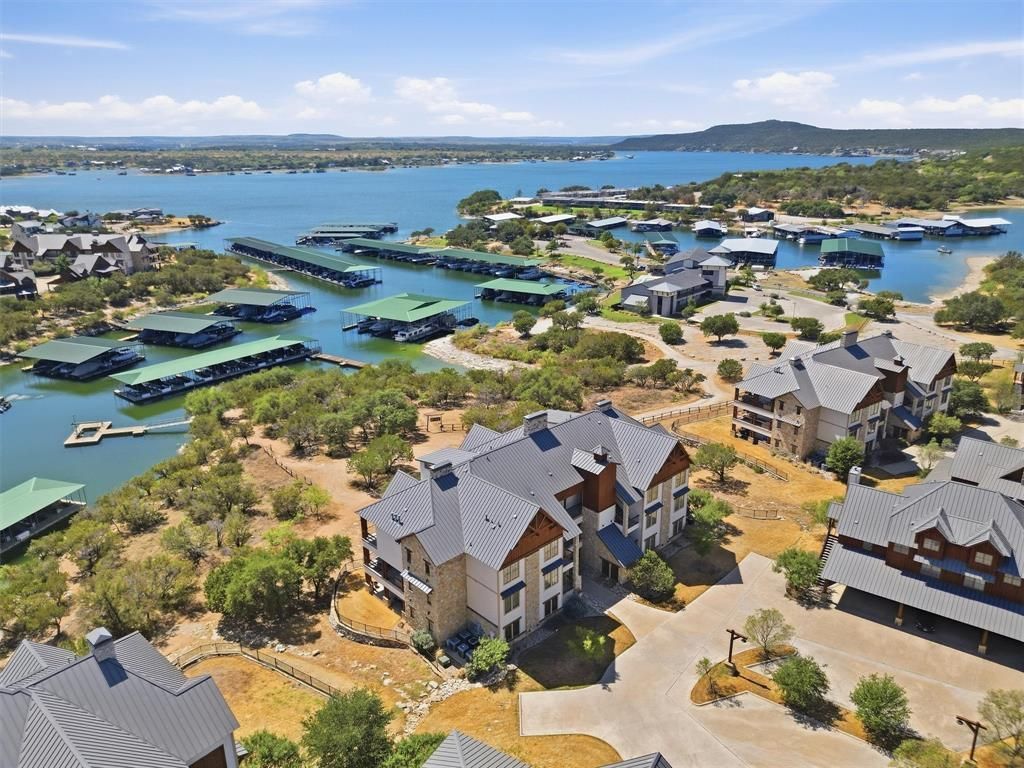
Light, bright, and modern, this beautifully designed ground-floor condo offers effortless lake living with an open-concept layout and incredible indoor-outdoor flow. Offered fully furnished all you need to do is show up and start enjoying Possum Kingdom Lake!The spacious wraparound patio is gated and opens directly to the yard, creating a rare extension of the living space while taking in beautiful lake views. Inside, the show-stopping bunk room is truly one for the ages—perfect for hosting family and friends at the lake.With ground-floor convenience, easy outdoor access, modern finishes, and everything included, this condo delivers the ultimate lock-and-leave PK lifestyle. Whether you're looking for a weekend getaway or a low-maintenance lake retreat, this one is ready to enjoy from day one!
Property Features
Property Type: Residential - Condominium
Cooling: Ceiling Fan(s), Central Air, Electric
Fireplaces: 1
Garage: 1
Heating: Central
Lot Size: 0.21 Acres
Roof Type: Metal
Year Built: 2020
Amenities
Chandelier
Decorative Lighting
Double Vanity
Eat-in Kitchen
Flat Screen Wiring
Granite Counters
High Speed Internet Available
Kitchen Island
Open Floorplan
Sound System Wiring
Walk-In Closet(s)
Attached Grill
Covered Patio/Porch
Electric Grill
Feature Descriptions
Appliances: Dishwasher, Disposal, Gas Cooktop, Gas Oven, Gas Range, Gas Water Heater, Ice Maker, Microwave, Refrigerator, Tankless Water Heater
Body of Water: Possum Kingdom
Community Features: Common Elevator, Community Pool, Community Sprinkler, Fishing, Fitness Center, Gated, Greenbelt, Guarded Entrance, Jogging Path/Bike Path, Park, Perimeter Fencing, Playground, Pool, Tennis Court(s)
Days on Site: 3
Exterior: Rock/Stone, Stucco, Wood
Fencing: Metal
Fireplace: Gas Logs, Propane
Flooring: Carpet, Ceramic Tile, Wood
HOA Fee: 7300/ Annually
Laundry: Full Size W/D Area
Lot: Landscaped, Level, Water/Lake View
Parcel#: 563899
Parking: Additional Parking, Assigned, Parking Lot
Parking Notes: Additional Parking, Assigned, Parking Lot
Patio/Porch: Covered, Patio, Wrap Around
Swimming Pool: Yes
Utilities: City Water, Co-op Electric, Community Mailbox, Individual Gas Meter, Private Sewer, Propane
Water Features: Lake Front
Window: Bay Window(s), Window Coverings
Local Schools
Elementary School: Graford
School District: Graford ISD
Listed By / Shown By
Listed By
Agency Name: Century 21 Mike Bowman, Inc.
Agency Contact: 817-354-7653
Agent Name: Michael Avidon

Shown By
Agent Name: Meredith Harmon
Agent Phone: (254) 744-8128
Agency Title: Kelly, Realtors

Estimate Your Payment
Estimated Payment
$ 1,608.51 per month $1,422.14 Principal & Interest $0.00 Property Tax (data not provided by mls) $186.38 Homeowner's InsuranceChange Payment Information

 The data relating to real estate for sale on this web site comes in part from the IDX of the Multiple Listing Service of NTREIS. The data on this site may not be reproduced or redistributed and is only for those individuals viewing this web site. Real estate listings held by brokerage firms other than the brokers/agents with their own information using this site are marked with the NTREIS thumbnail logo and detailed information about them includes the name of the listing broker(s).
Privacy Policy / DMCA Notice / ADA Accessibility


This site is hosted, designed and copyright
© 1994 - 2026 by
Delta Media Group, Inc. -- Patent Pending --
Agent License Information: 543943
1673 Scenic Drive , Unit 103 | MLS# 21390364
This condo located at 1673 Scenic Drive , Unit 103, Graford, TX 76449 is currently listed for sale with an asking price of $639,000. This property was built in 2020 and has 3 bedrooms and 3 full and 1 partial baths with 2088 sq. ft. Scenic Drive , Unit 103 is located in the Hill Country Harbor Condo subdivision within the Graford ISD school district. Search Hill Country Harbor Condo real estate on meredithharmon.kellyrealtors.com today.