

BEDS4
BATHS3 full
SQUARE FEET2,801
MLS#1972917
STATUSActive
PROPERTY TYPEResidential - Single Family
SUBDIVISIONSONOMA MESA
SCHOOLNorthside
Property Description
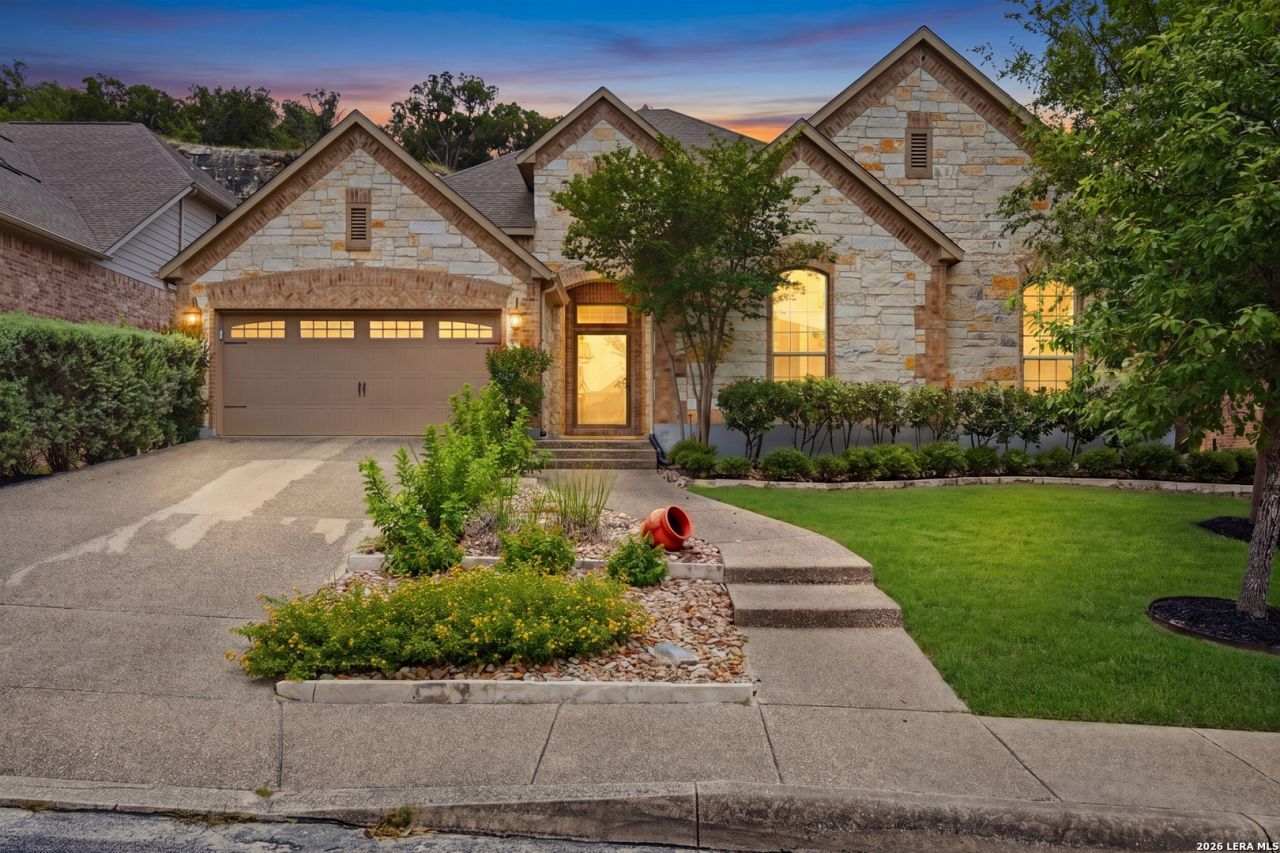
Tucked against a dramatic natural limestone bluff in the coveted Sonoma Ridge community, this exquisite single-story hill country retreat offers a rare combination of privacy, elegance, and effortless living. Soaring tray ceilings, graceful arched doorways, and an open-concept floor plan create a sense of grandeur from the moment you enter the foyer, where the expansive living room anchors the home with a cast-stone fireplace, built-in media cabinetry, and seamless sight lines through to the gourmet kitchen and dining areas. The chefs kitchen is a showpiece featuring custom glazed cabinetry with glass display uppers, granite countertops, a large center island with seating, designer pendant lighting, stainless appliances, and a walk-in pantry, while the adjacent breakfast nook and formal dining room make entertaining at any scale effortless. Retreat to the oversized primary suite, where vaulted ceilings and a sweeping bay window frame breathtaking views of the limestone bluff and lush backyard, and the spa-inspired primary bath features dual granite vanities, arched mirror niches, and a corner jetted soaking tub. Three additional generously sized bedrooms and two full baths complete the thoughtful single-story layout, alongside a dedicated laundry room and an oversized two-car garage. Step outside to your own private Hill Country sanctuary, a beautifully manicured lawn framed by mature oaks, iron fencing, and that stunning bluff backdrop that simply cannot be replicated, where a covered screened patio invites year-round outdoor living in total seclusion. Located minutes from La Cantera, The Rim, I-10, and Loop 1604, with access to top-rated NISD schools. Welcome home!
Property Features
Property Type: Residential - Single Family
Cooling: One Central
Fenced: Yes
Fireplaces: 1
Fuel Type: Electric
Heating: Central,1 Unit
Home Style: One Story
Lot Size: 0.18 Acres
Roof Type: Composition
Stories: 1.0
Taxes: $10,935
Year Built: 2013
Feature Descriptions
Accessibility: Other
Builder Name: Village Builder/Lennar
Days on Site: 47
Energy Efficient: Tankless Water Heater, Programmable Thermostat, Double Pane Windows, Ceiling Fans
Exterior: 4 Sides Masonry, Stone/Rock
Exterior: Patio Slab, Covered Patio, Bar-B-Que Pit/Grill, Gas Grill, Wrought Iron Fence, Sprinkler System, Double Pane Windows, Has Gutters
Fireplace: One, Living Room, Wood Burning, Gas
Flooring: Carpeting, Ceramic Tile
Foundation: Slab
Hoa Fee: 275/Quarterly
HOA Mandatory: Yes
HOA Name: SPECTRUM ASSOCIATION MANAGEMENT
Inclusions: Ceiling Fans, Chandelier, Washer Connection, Dryer Connection, Cook Top, Built-In Oven, Self-Cleaning Oven, Microwave Oven, Stove/Range, Gas Cooking, Disposal, Dishwasher, Ice Maker Connection, Water Softener (owned), Vent Fan, Smoke Alarm, Pre-Wired for Security, Electri
Interior: One Living Area, Separate Dining Room, Eat-In Kitchen, Island Kitchen, Breakfast Bar, Walk-In Pantry, Utility Room Inside,1st Floor Lvl/No Steps, High Ceilings, Open Floor Plan, Pull Down Storage, Cable TV Available, High Speed Internet, All Bedrooms Downstairs, Laundry Main Level, Laundry Room, Walk in Closets
Multiple HOA: No
Neighborhood Amenities: None
Parking: Two Car Garage, Attached, Oversized
Pool/Spa: None
Supplier - Electric: CPS
Supplier - Garbage: TIGER
Supplier - Water: SAWS
Tax By Multiple Counties: No
Type: Single Family Detached
Water/Sewer: City
Windows: All Remain
Room Sizes
Bedroom 2: 14 X 14
Bedroom 3: 12 X 13
Bedroom 4: 11 X 11
Kitchen: 24 X 14
Breakfast Room: 15 X 8
Dining Room: 13 X 13
Living Room: 20 X 23
Garage: 20 X 35
Laundry: 9 X 12
Local Schools
High School: Louis D Brandeis
Middle School: Hector Garcia
Elementary School: May
School District: Northside
Listed By / Shown By
Listed By
Agency Name: Keller Williams City-View
Agency Phone: (210) 696-9996
Shown By
Agent Name: Meredith Harmon
Agent Phone: (254) 744-8128
Agency Title: Kelly, Realtors
Agency Email: info@kellyrealtors.com
Agency Text: (254) 717-6447

Estimate Your Payment
Estimated Payment
$ 2,547.45 per month $1,446.62 Principal & Interest $911.25 Property Tax $189.58 Homeowner's InsuranceChange Payment Information


Privacy Policy / DMCA Notice / ADA Accessibility


This site is hosted, designed and copyright
© 1994 - 2026 by
Delta Media Group, Inc. -- Patent Pending --
Agent License Information: 543943
17034 Sonoma Ridge | MLS# 1972917
This single family home located at 17034 Sonoma Ridge, San Antonio, TX 78255 is currently listed for sale with an asking price of $650,000. This property was built in 2013 and has 4 bedrooms and 3 full baths with 2801 sq. ft. Sonoma Ridge is located in the SONOMA MESA subdivision within the Northside school district. Search SONOMA MESA real estate on meredithharmon.kellyrealtors.com today.