

BEDS4
BATHS3 full
SQUARE FEET1,905
MLS#21276381
STATUSPending
PROPERTY TYPEResidential - Single Family
SUBDIVISIONCreek Village At Providence
SCHOOLAubrey ISD
Property Description
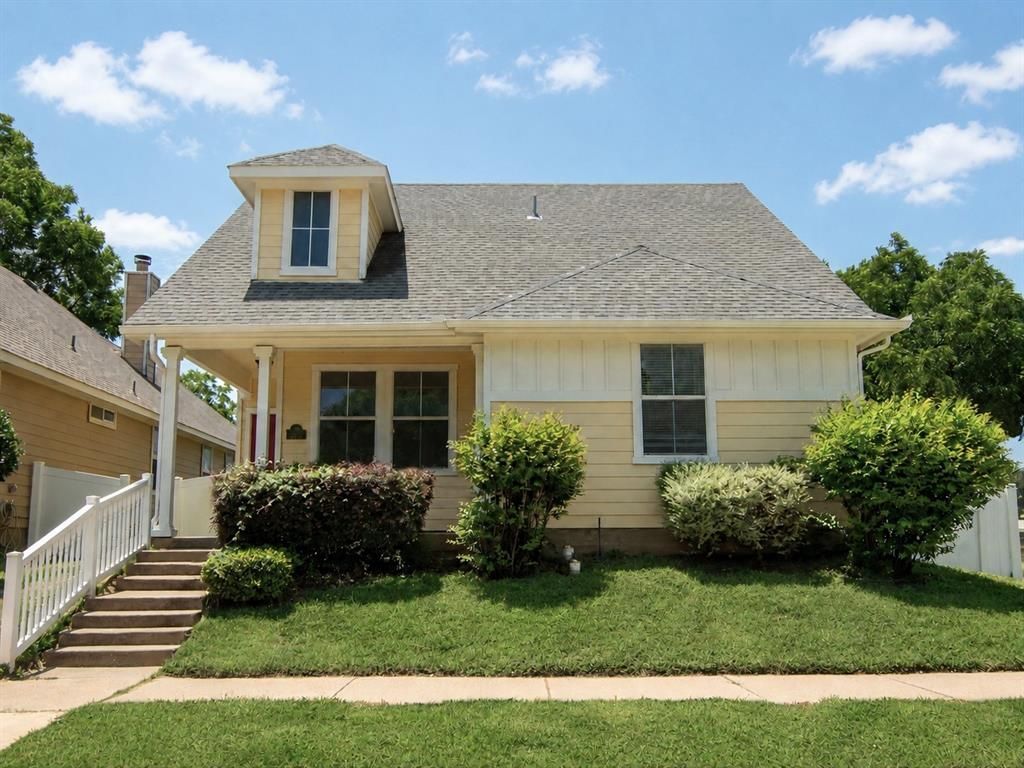
Welcome to a home where everyday life feels a little more relaxed. This charming 4-bedroom, 3-full-bath home in Providence Village offers an open, welcoming floor plan with plenty of room to gather, spread out, and make it your own. New paint throughout, new quartz counters, new carpet, new exterior paint! The primary suite and an additional bedroom are both located downstairs, giving you flexibility for guests, a home office, nursery, or multigenerational living. Upstairs, two more bedrooms and a full bath create a comfortable space for family, visitors, or hobbies. Picture slow mornings with coffee, tea, or lemonade on the covered front porch, followed by backyard barbecues and easy evenings on the patio. Whether you are hosting friends or enjoying a quiet night at home, this layout makes everyday living feel effortless. Providence Village is more than a neighborhood—it is a lifestyle. Residents enjoy resort-style amenities including two community pools, one with a waterslide, plus a pond, tennis courts, walking trails, parks, playgrounds, and more. Located in Aubrey ISD and close to shopping, dining, and major thoroughfares, this home offers the space, comfort, and community buyers are looking for.
Property Features
Property Type: Residential - Single Family
Cooling: Central Air, ENERGY STAR Qualified Equipment
Garage: 2 car attached
Heating: Central, Electric, ENERGY STAR Qualified Equipment
Home Style: Traditional
Lot Size: 0.11 Acres
Roof Type: Composition
Stories: 2.0
Year Built: 2006
Amenities
Cable TV Available
Chandelier
Decorative Lighting
Eat-in Kitchen
Kitchen Island
Open Floorplan
Pantry
Walk-In Closet(s)
Covered Patio/Porch
Rain Gutters
Feature Descriptions
Appliances: Dishwasher, Disposal, Electric Range, Microwave, Refrigerator
Community Features: Club House, Community Pool, Curbs, Park, Playground, Pool, Sidewalks
Days on Site: 18
Exterior: Siding
Fencing: Back Yard, Vinyl
Flooring: Carpet, Ceramic Tile
Green Features: 12 inch+ Attic Insulation, Thermostat
HOA Fee: 900/ Annually
Laundry: Electric Dryer Hookup, Full Size W/D Area, Washer Hookup
Lot: Cleared, Corner Lot, Landscaped, Sprinkler System
Parcel#: R269255
Parking: Alley Access, Driveway, Garage Faces Rear, Garage Single Door
Parking Notes: Alley Access, Driveway, Garage Faces Rear, Garage Sin
Patio/Porch: Covered
Swimming Pool: Yes
Utilities: Cable Available, City Sewer, City Water
Window: Window Coverings
Local Schools
Elementary School: James A Monaco
School District: Aubrey ISD
Listed By / Shown By
Listed By
Agency Name: Keller Williams Realty Allen
Agency Contact: 469-499-7452
Agent Name: Cindy Coggins

Shown By
Agent Name: Meredith Harmon
Agent Phone: (254) 744-8128
Agency Title: Kelly, Realtors

Estimate Your Payment
Estimated Payment
$ 692.24 per month $612.03 Principal & Interest $0.00 Property Tax (data not provided by mls) $80.21 Homeowner's InsuranceChange Payment Information

 The data relating to real estate for sale on this web site comes in part from the IDX of the Multiple Listing Service of NTREIS. The data on this site may not be reproduced or redistributed and is only for those individuals viewing this web site. Real estate listings held by brokerage firms other than the brokers/agents with their own information using this site are marked with the NTREIS thumbnail logo and detailed information about them includes the name of the listing broker(s).
Privacy Policy / DMCA Notice / ADA Accessibility


This site is hosted, designed and copyright
© 1994 - 2026 by
Delta Media Group, Inc. -- Patent Pending --
Agent License Information: 543943
1729 Cambridge Drive | MLS# 21276381
This single family home located at 1729 Cambridge Drive, Providence Village, TX 76227 is currently listed for sale with an asking price of $275,000. This property was built in 2006 and has 4 bedrooms and 3 full baths with 1905 sq. ft. Cambridge Drive is located in the Creek Village At Providence subdivision within the Aubrey ISD school district. Search Creek Village At Providence real estate on meredithharmon.kellyrealtors.com today.