

BEDS3
BATHS2 full
SQUARE FEET1,768
MLS#2003243
STATUSActive
PROPERTY TYPEResidential - Single Family
SUBDIVISIONBonita Vista
SCHOOLPleasanton
Property Description
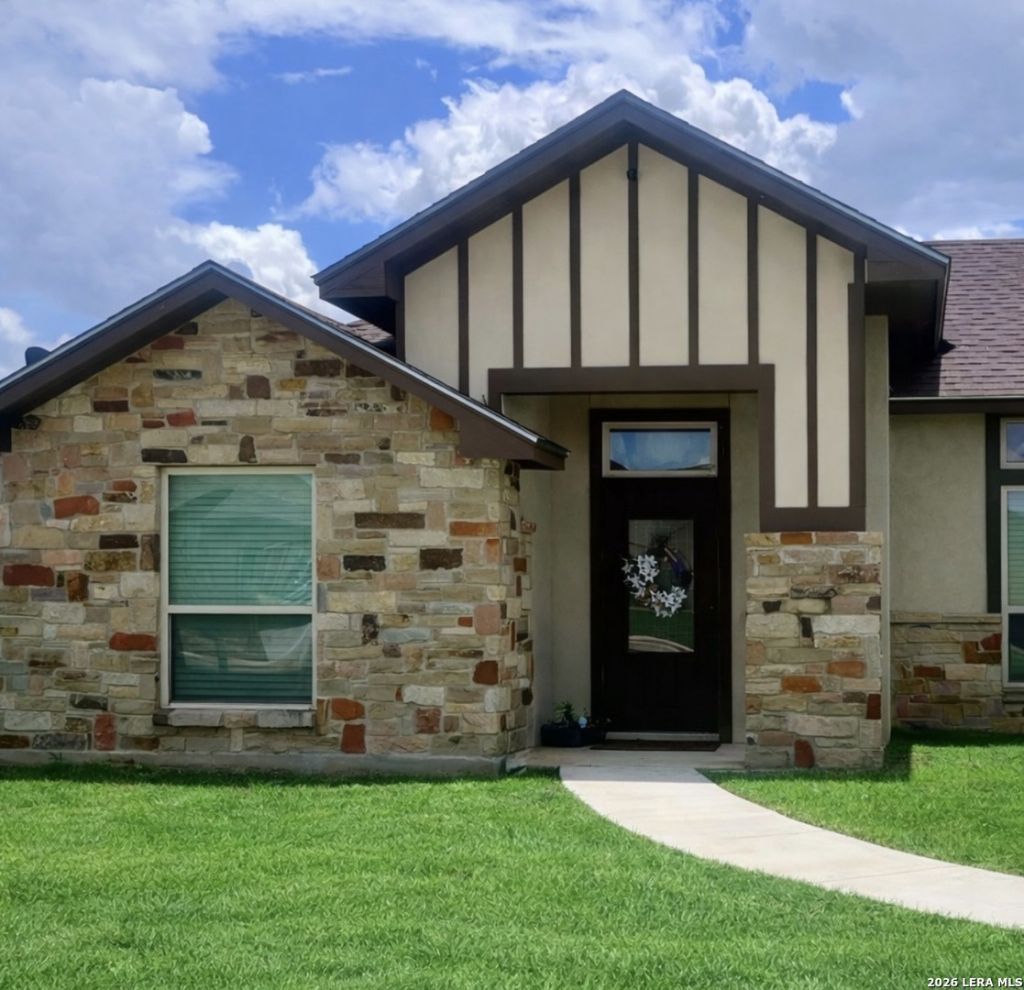
This home checks all the boxes!!! Expansive primary suite (with double vanity, large walk-in closet, walk-in shower and separate water closet), granite countertops, beautiful real wood cabinets, coffee bar, mudroom area, walk-in pantry, open and split floor plan with a great flow and high ceilings, large laundry room with extra storage and a linen closet, large privacy fenced backyard, 2 car garage! The list goes on. It has it all!!! Come take a look today!!
Property Features
Property Type: Residential - Single Family
Cooling: One Central
Fuel Type: Electric
Heating: Central
Home Style: One Story
Lot Size: 0.30 Acres
Roof Type: Composition
Stories: 1.0
Taxes: $6,814
Year Built: 2018
Feature Descriptions
Builder Name: Dowdy Ventures
Days on Site: 64
Exterior: 4 Sides Masonry, Stone/Rock, Stucco
Flooring: Carpeting, Ceramic Tile
Foundation: Slab
HOA Mandatory: No
Inclusions: Ceiling Fans, Washer Connection, Dryer Connection, Stove/Range, Dishwasher
Interior: Island Kitchen, Breakfast Bar, Utility Room Inside, High Ceilings, Open Floor Plan
Neighborhood Amenities: None
Parking: Two Car Garage
Pool/Spa: None
Tax By Multiple Counties: No
Type: Single Family Detached
Water/Sewer: City
Windows: Some Remain
Room Sizes
Bedroom 2: 11 X 14
Bedroom 3: 11 X 14
Kitchen: 11 X 15
Dining Room: 11 X 10
Living Room: 15 X 20
Utility Room: 11 X 6
Local Schools
High School: Pleasanton
Middle School: Pleasanton
Elementary School: Pleasanton
School District: Pleasanton
Listed By / Shown By
Listed By
Agency Name: Dowdy Real Estate
Agency Phone: (830) 569-6883
Shown By
Agent Name: Meredith Harmon
Agent Phone: (254) 744-8128
Agency Title: Kelly, Realtors
Agency Email: info@kellyrealtors.com
Agency Text: (254) 717-6447

Estimate Your Payment
Estimated Payment
$ 1,453.90 per month $783.40 Principal & Interest $567.83 Property Tax $102.67 Homeowner's InsuranceChange Payment Information


Privacy Policy / DMCA Notice / ADA Accessibility


This site is hosted, designed and copyright
© 1994 - 2026 by
Delta Media Group, Inc. -- Patent Pending --
Agent License Information: 543943
1729 Vista View Dr | MLS# 2003243
This single family home located at 1729 Vista View Dr, Pleasanton, TX 78064 is currently listed for sale with an asking price of $352,000. This property was built in 2018 and has 3 bedrooms and 2 full baths with 1768 sq. ft. Vista View Dr is located in the Bonita Vista subdivision within the Pleasanton school district. Search Bonita Vista real estate on meredithharmon.kellyrealtors.com today.