

BEDS2
BATHS1 full
SQUARE FEET951
MLS#21340179
STATUSActive
PROPERTY TYPEResidential - Single Family
SUBDIVISIONHIGHLAND VIEW
SCHOOLBrownwood ISD
Property Description
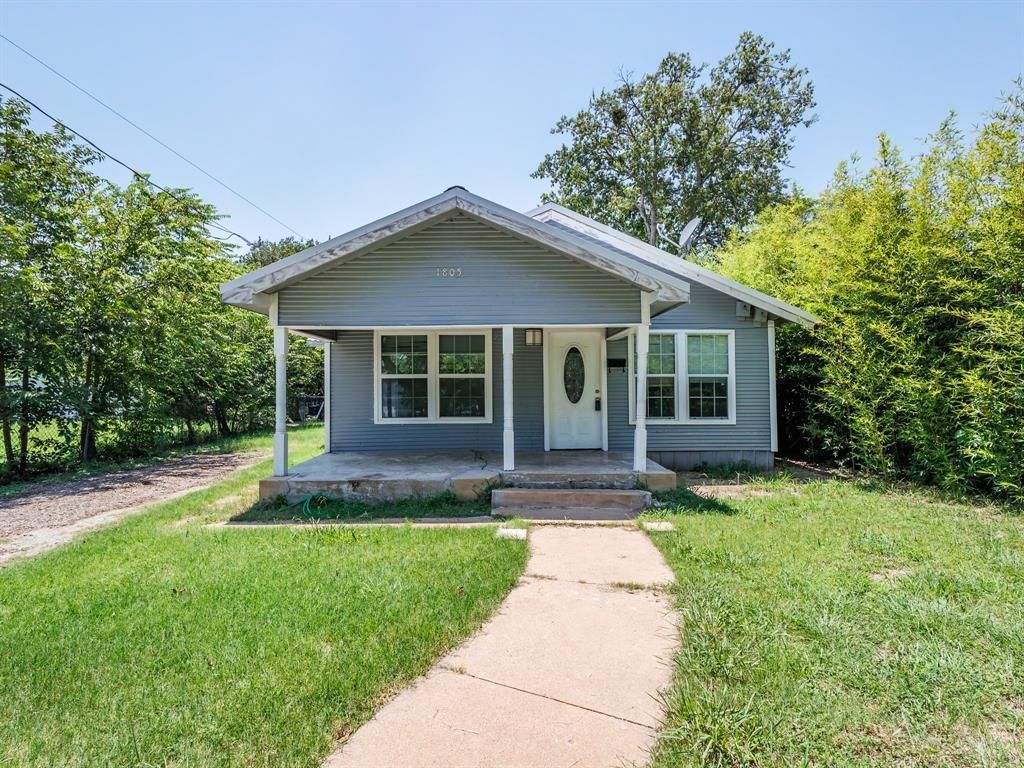
Welcome home to this charming and affordable 2-bedroom, 1-bath home located in one of Brownwood's most desirable neighborhoods, just off Avenue K and 7th Street! Whether you're a first-time homebuyer, looking to downsize, or searching for a great investment property, this move-in ready home is one you won't want to miss.Inside, you'll love the open-concept floor plan that creates a spacious feel and provides plenty of room for everyday living and entertaining. The beautifully remodeled bathroom features a stunning tiled walk-in shower and elegant ceramic tile flooring, adding a modern touch to the home. Both bedrooms are generously sized, and the oversized primary bedroom boasts a massive walk-in closet that offers exceptional storage space.Step outside to enjoy the fully fenced backyard, perfect for kids, pets, or weekend gatherings. A newer 20' x 16' storage building offers endless possibilities as a workshop, hobby space, or additional storage.Conveniently located near shopping, restaurants, schools, and everyday amenities, this home combines comfort, value, and location at an affordable price. Homes like this don't stay on the market long—schedule your private showing today before this opportunity is gone!
Property Features
Property Type: Residential - Single Family
Cooling: Window Unit(s)
Heating: None
Home Style: Craftsman, Ranch, Traditional
Lot Size: 0.17 Acres
Roof Type: Metal
Year Built: 9999
Amenities
Built-in Features
Decorative Lighting
Eat-in Kitchen
High Speed Internet Available
Open Floorplan
Pantry
Walk-In Closet(s)
Feature Descriptions
Appliances: Electric Water Heater, Gas Range, Plumbed For Gas in Kitchen, Refrigerator
Fencing: Back Yard, Chain Link
Flooring: Carpet, Ceramic Tile, Laminate
Laundry: Electric Dryer Hookup, Utility Room, Full Size W/D Area, Dryer Hookup, Washer Hookup
Lot: Few Trees, Interior Lot, Level, Lrg. Backyard Grass
Lot Dimensions: 49x150
Parcel#: 53842
Parking: Additional Parking, Driveway, Off Street, On Site, On Street
Parking Notes: Additional Parking, Driveway, Off Street, On Site, On
Patio/Porch: Covered, Front Porch
Utilities: All Weather Road, Asphalt, City Sewer, City Water, Curbs, Electricity Connected, Individual Gas Meter
Window: Window Coverings
Local Schools
Elementary School: Coggin
School District: Brownwood ISD
Listed By / Shown By
Listed By
Agency Name: KWSynergy
Agency Contact: 325-510-0444
Agent Name: Justin Riggan

Shown By
Agent Name: Meredith Harmon
Agent Phone: (254) 744-8128
Agency Title: Kelly, Realtors

Estimate Your Payment
Estimated Payment
$ 302.07 per month $267.07 Principal & Interest $0.00 Property Tax (data not provided by mls) $35.00 Homeowner's InsuranceChange Payment Information

 The data relating to real estate for sale on this web site comes in part from the IDX of the Multiple Listing Service of NTREIS. The data on this site may not be reproduced or redistributed and is only for those individuals viewing this web site. Real estate listings held by brokerage firms other than the brokers/agents with their own information using this site are marked with the NTREIS thumbnail logo and detailed information about them includes the name of the listing broker(s).
Privacy Policy / DMCA Notice / ADA Accessibility


This site is hosted, designed and copyright
© 1994 - 2026 by
Delta Media Group, Inc. -- Patent Pending --
Agent License Information: 543943
1805 7th Street | MLS# 21340179
This single family home located at 1805 7th Street, Brownwood, TX 76801 is currently listed for sale with an asking price of $120,000. This property was built in 9999 and has 2 bedrooms and 1 full baths with 951 sq. ft. 7th Street is located in the HIGHLAND VIEW subdivision within the Brownwood ISD school district. Search HIGHLAND VIEW real estate on meredithharmon.kellyrealtors.com today.