

BEDS4
BATHS3 full
SQUARE FEET2,656
MLS#619525
STATUSActive
PROPERTY TYPEResidential - Single Family
SUBDIVISIONNEW-BONE-CORYELL ADDN
SCHOOLGatesville ISD
Property Description
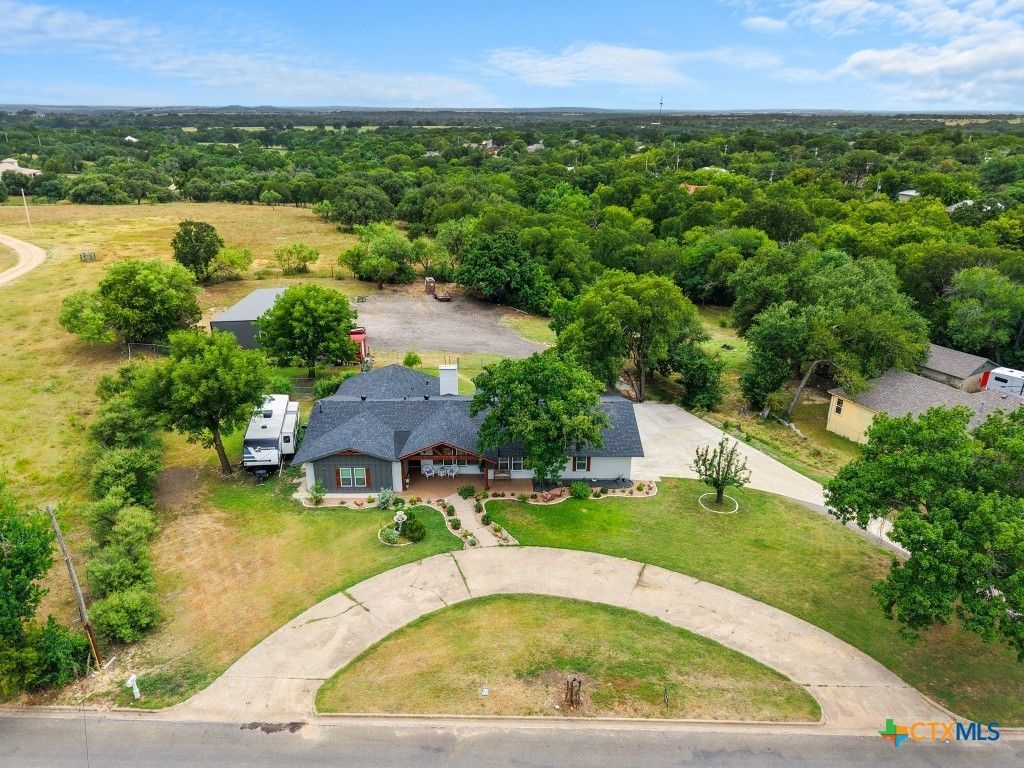
Modern updates, room to roam, and no HOA! Nestled on just under 2 acres, this beautifully renovated home combines the feel of new construction with the character of an established property. Every major component has been updated, including the plumbing, electrical, HVAC, windows, water heater, and a roof that's only one year old. The fully remodeled kitchen features granite countertops and newer stainless steel appliances. The flexible floor plan offers two private primary suites, two additional bedrooms, and three full bathrooms. The standout feature is the oversized detached workshop/garage, providing incredible space for vehicles, projects, storage, or a home business. Enjoy peaceful country living with mature trees, a covered back patio, a seasonal creek, abundant parking, and plenty of space for your RV, boat, or future plans all while staying close to the conveniences of town. This one checks all the boxes!
Property Features
Property Type: Residential - Single Family
Cooling: Electric,1 Unit
Fireplaces: 1
Garage: 2 car attached
Heating: Electric
Home Style: Ranch, Traditional
Lot Size: 1.79 Acres
Roof Type: Composition, Shingle
Stories: 1.0
Year Built: 1962
Amenities
Ceiling Fan(s)
Dining Area
Separate/Formal Dining Room
Double Vanity
Entrance Foyer
Multiple Living Areas
MultipleDining Areas
Pull Down Attic Stairs
Storage
Separate Shower
Walk-In Closet(s)
Granite Counters
Covered Patio
Porch
Feature Descriptions
Appliances: Dishwasher, Electric Water Heater, Oven, Range Hood, Water Heater
Body of Water: None
Community Features: None
Days on Site: 2
Exterior: Blown-In Insulation, Masonry
Fencing: Back Yard, Chain Link
Fireplace: Living Room, Wood Burning
Flooring: Luxury Vinyl Plank, Tile
Formal Dining: Yes
Laundry: Washer Hookup, Electric Dryer Hookup
Parcel#: 113293
Parking: Attached, Detached, Garage, Oversized, RV Garage, RV Access/Parking
Parking Notes: Attached, Detached, Garage, Oversized, RV Garage, RV Ac
Patio/Porch: Covered, Patio, Porch
Sewer: Public Sewer
Utilities: Electricity Available
Water: Public
Local Schools
School District: Gatesville ISD
Listed By / Shown By
Listed By
Agency Name: Compass RE Texas, LLC
Agency Phone: 512-575-3644
Shown By
Agent Name: Meredith Harmon
Agent Phone: (254) 744-8128
Agency Title: Kelly, Realtors
Agency Email: info@kellyrealtors.com
Agency Text: (254) 717-6447

Estimate Your Payment
Estimated Payment
$ 1,558.17 per month $1,377.63 Principal & Interest $0.00 Property Tax (data not provided by mls) $180.54 Homeowner's InsuranceChange Payment Information


Privacy Policy / DMCA Notice / ADA Accessibility


This site is hosted, designed and copyright
© 1994 - 2026 by
Delta Media Group, Inc. -- Patent Pending --
Agent License Information: 543943
1806 Bridge Street | MLS# 619525
This single family home located at 1806 Bridge Street , Gatesville, TX 76528 is currently listed for sale with an asking price of $619,000. This property was built in 1962 and has 4 bedrooms and 3 full baths with 2656 sq. ft. Bridge Street is located in the NEW-BONE-CORYELL ADDN subdivision within the Gatesville ISD school district. Search NEW-BONE-CORYELL ADDN real estate on meredithharmon.kellyrealtors.com today.