

BEDS5
BATHS5 full 1 partial
SQUARE FEET5,214
MLS#21320003
STATUSActive Option Contract
PROPERTY TYPEResidential - Single Family
SUBDIVISIONCoronado Hills
SCHOOLDallas ISD
Property Description
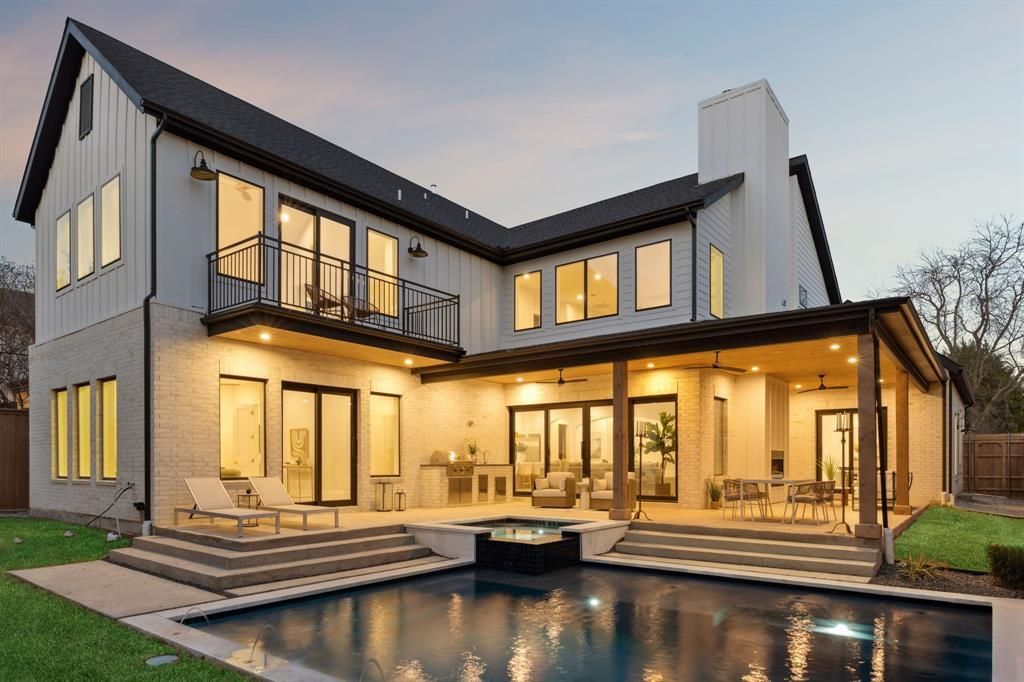
The first of an architectural duo by Strange and Sons development. Introducing The Bermuda Collection - a limited pairing of newly built East Dallas residences designed with elevated finishes, thoughtful layouts and seamless indoor-outdoor living. Each with their own unique flair, 1811 Bermuda showcases five bedrooms, including a junior primary suite and a secluded main primary retreat with stunning views. The primary suite boasts 20-foot vaulted ceilings and a spa-inspired bath complete with fluted white oak cabinetry, Carrara marble, a vessel tub, and a spacious dual-head rainfall shower.The gourmet kitchen is a true showpiece, featuring custom cabinetry, Aspen White Dolomite quartz countertops, a Bertazzoni range, a 60-inch built-in refrigerator, and a hand-crafted hood vent. A white oak wet bar with backlit shelving adds warmth and sophistication, while the walk-in pantry offers exceptional functionality with an additional dishwasher and secondary refrigerator. oaring ceilings, walls of glass overlooking the resort-style pool and spa, and a light-filled great room anchored by a striking stone fireplace. The chef's kitchen impresses with professional-grade appliances, custom cabinetry, and a statement island ideal for entertaining and everyday living. Sliding doors extend the living space to a covered patio and fully outfitted outdoor kitchen, creating a true year-round retreat. Enjoy ultimate privacy in your backyard oasis, with no neighboring homes overlooking the pool and hot tub, complemented by an outdoor living area and fully equipped outdoor kitchen with easy access to the pool bath. Additional highlights include a dedicated office and a dining room adorned with imported French wallpaper. Built with exceptional quality and attention to detail, the home features CAT-6 pre-wiring, foam insulation, tankless water heaters, a post-tension slab foundation, and a 1-2-10 Builder’s Warranty.
Property Features
Property Type: Residential - Single Family
Cooling: Central Air, Electric
Fireplaces: 2
Garage: 2 car attached
Heating: Central, Electric
Home Style: Modern Farmhouse, Traditional
Lot Size: 0.22 Acres
Roof Type: Metal, Shingle
Year Built: 2026
Amenities
Cathedral Ceiling(s)
Decorative Lighting
Eat-in Kitchen
In-Law Suite Floorplan
Kitchen Island
Sound System Wiring
Walk-In Closet(s)
Wet Bar
Second Primary Bedroom
Feature Descriptions
Appliances: Built-in Gas Range, Built-in Refrigerator, Dishwasher, Gas Range, Microwave, Double Oven, Refrigerator
Days on Site: 19
Exclusions: Staged furniture
Exterior: Board & Batten Siding, Brick, Fiber Cement
Fireplace: Decorative, Family Room, Gas, Living Room, Outside, Stone, Wood Burning
Flooring: Hardwood
Parcel#: 00000229528000000
Parking: Epoxy Flooring, Garage, Garage Faces Front
Parking Notes: Epoxy Flooring, Garage, Garage Faces Front
Pool: In Ground, Outdoor Pool, Pool/Spa Combo, Private
Swimming Pool: Yes
Utilities: City Sewer, City Water
Room Sizes
Bedroom-Primary: 19.00 x 19.00 Level - 2
Bedroom-2nd Primary: 19.00 x 14.00 Level - 1
Bedroom: 13.00 x 13.00 Level - 2
Bedroom: 13.00 x 13.00 Level - 2
Bedroom: 17.00 x 13.00 Level - 2
Kitchen: 20.00 x 14.00 Level - 1
Living Room: 21.00 x 18.00 Level - 1
Local Schools
Elementary School: Lakewood
School District: Dallas ISD
Listed By / Shown By
Listed By
Agency Name: Christie's Lone Star
Agent Name: Michelle Holland

Shown By
Agent Name: Meredith Harmon
Agent Phone: (254) 744-8128
Agency Title: Kelly, Realtors

Estimate Your Payment
Estimated Payment
$ 6,491.94 per month $5,739.74 Principal & Interest $0.00 Property Tax (data not provided by mls) $752.21 Homeowner's InsuranceChange Payment Information

 The data relating to real estate for sale on this web site comes in part from the IDX of the Multiple Listing Service of NTREIS. The data on this site may not be reproduced or redistributed and is only for those individuals viewing this web site. Real estate listings held by brokerage firms other than the brokers/agents with their own information using this site are marked with the NTREIS thumbnail logo and detailed information about them includes the name of the listing broker(s).
Privacy Policy / DMCA Notice / ADA Accessibility


This site is hosted, designed and copyright
© 1994 - 2026 by
Delta Media Group, Inc. -- Patent Pending --
Agent License Information: 543943
1811 Bermuda Street | MLS# 21320003
This single family home located at 1811 Bermuda Street, Dallas, TX 75214 is currently listed for sale with an asking price of $2,579,000. This property was built in 2026 and has 5 bedrooms and 5 full and 1 partial baths with 5214 sq. ft. Bermuda Street is located in the Coronado Hills subdivision within the Dallas ISD school district. Search Coronado Hills real estate on meredithharmon.kellyrealtors.com today.