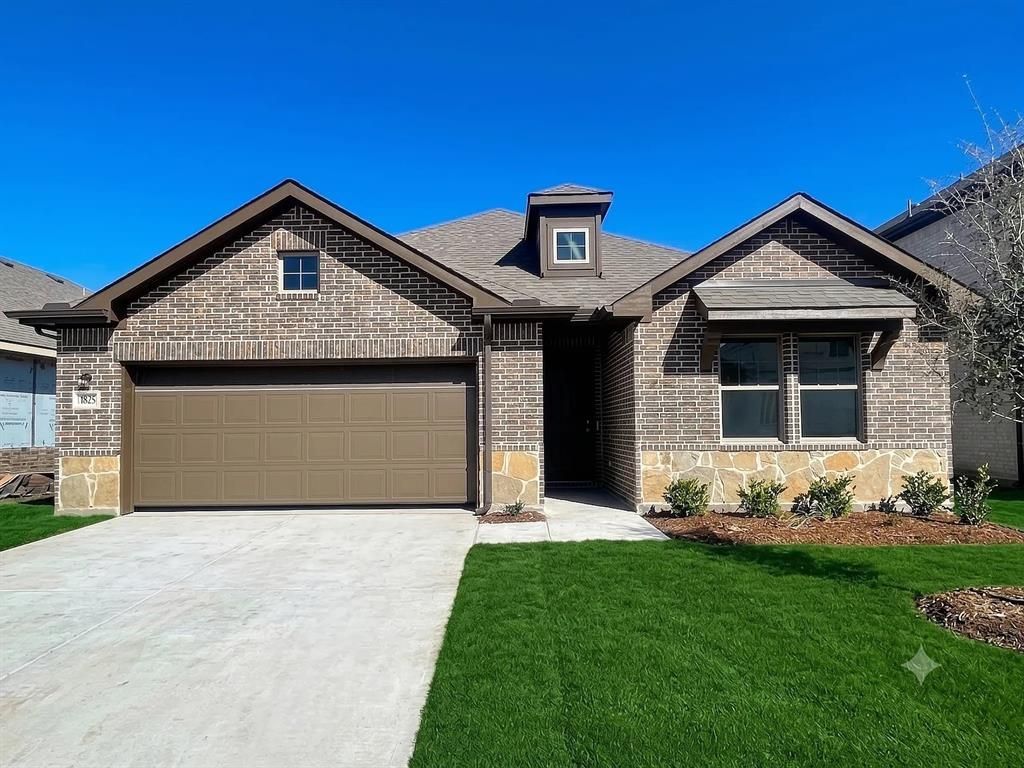


BEDS4
BATHS2 full
SQUARE FEET2,264
MLS#21327254
STATUSActive
PROPERTY TYPERental - Single Family
SUBDIVISIONMonticello Park - Ph 1
SCHOOLPrinceton ISD
Property Description
OR Lease : Available from Aug 15, 2026 - IMMACULATE Ashton Woods home with an ideal floor plan in the desirable Monticello Park community! This beautifully maintained 4-Bedroom, 2-bath home also features a private Study and a versatile Flex room perfect for a home office, playroom, or gym.Stainless Steel Refrigerator included Enjoy outdoor living in the huge backyard with an oversized covered patio, perfect for entertaining or relaxing. A neighborhood park and playground are conveniently located, with wooded walking trails just steps away.Ideally located just minutes from Historic Downtown McKinney, shopping, dining, and major highways, with beautiful Lake Lavon only a short drive away. This home combines space, style, and an unbeatable location don't miss this opportunity!
Property Features
Property Type: Rental - Single Family
Garage: 2 car attached
Lot Size: 0.13 Acres
Year Built: 2021
Feature Descriptions
Appliances: Dishwasher, Electric Cooktop, Electric Oven, Electric Range
Days on Site: 13
HOA Fee: 450/ Annually
Parcel#: R1230000J03201
Parking: Garage
Parking Notes: Garage
Pets Allowed: Yes Pets Allowed
Utilities: All Weather Road, Asphalt, City Sewer
Room Sizes
Bedroom-Primary: 14.00 x 15.00 Level - 1
Bedroom: 11.00 x 10.00 Level - 1
Bedroom: 10.00 x 10.00 Level - 1
Bedroom: 12.00 x 10.00 Level - 1
Bath-Primary: 9.00 x 6.00 Level - 1
Bath-Full: 8.00 x 4.00 Level - 1
Bonus Room: 10.00 x 11.00 Level - 1
Utility Room: 8.00 x 6.00 Level - 1
Living Room: 12.00 x 15.00 Level - 1
Local Schools
Elementary School: Lacy
School District: Princeton ISD
Listed By / Shown By
Listed By
Agency Name: Radiance Realty
Agency Contact: 214-463-4846
Agent Name: Vic Reddy Pasham

Shown By
Agent Name: Meredith Harmon
Agent Phone: (254) 744-8128
Agency Title: Kelly, Realtors


 The data relating to real estate for sale on this web site comes in part from the IDX of the Multiple Listing Service of NTREIS. The data on this site may not be reproduced or redistributed and is only for those individuals viewing this web site. Real estate listings held by brokerage firms other than the brokers/agents with their own information using this site are marked with the NTREIS thumbnail logo and detailed information about them includes the name of the listing broker(s).
Privacy Policy / DMCA Notice / ADA Accessibility


This site is hosted, designed and copyright
© 1994 - 2026 by
Delta Media Group, Inc. -- Patent Pending --
Agent License Information: 543943
1825 Plymouth Drive | MLS# 21327254
This property located at 1825 Plymouth Drive, Princeton, TX 75407 is currently listed for rent with an asking price of $2,350 / Monthly. Plymouth Drive is located within the Princeton ISD school district. Search Princeton real estate on meredithharmon.kellyrealtors.com today.