

BEDS3
BATHS2 full
SQUARE FEET1,507
MLS#21388683
STATUSActive
PROPERTY TYPEResidential - Single Family
SUBDIVISIONLewisville Valley 3
SCHOOLLewisville ISD
Property Description
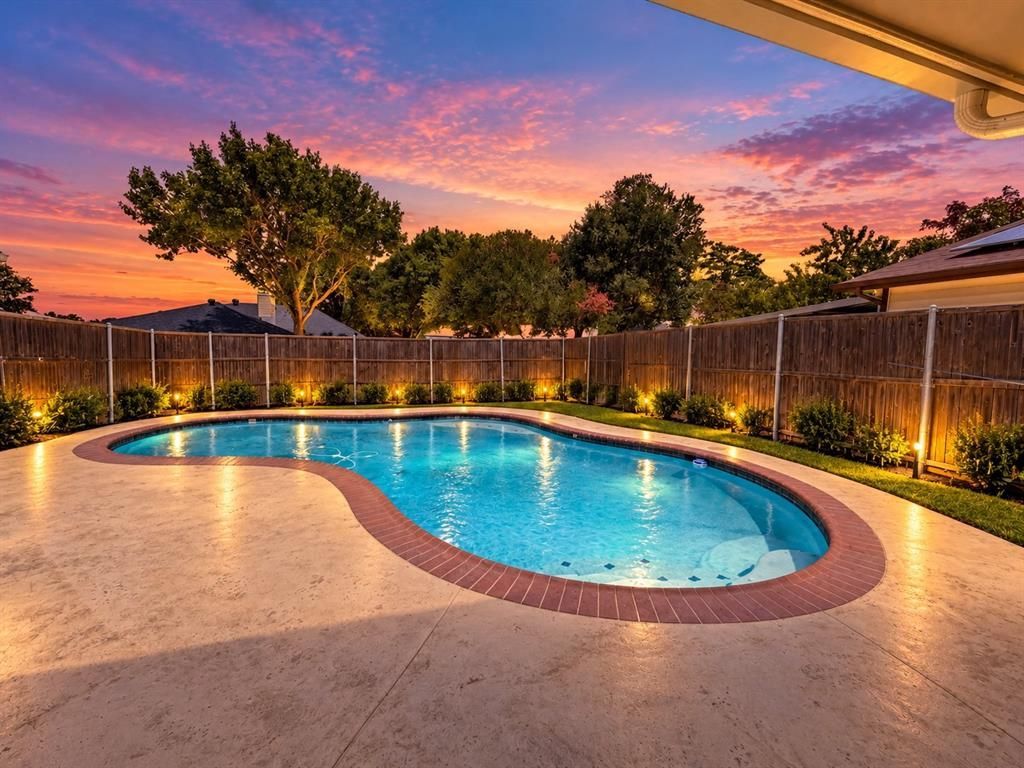
Experience this enchanting single-story residence in a well-established Lewisville neighborhood, offering comfort, character, and timeless charm designed for everyday living—your new home awaits. Step into the formal foyer to discover soaring vaulted ceilings in the luminous living area, centered around a cozy fireplace and picturesque windows that showcase stunning views and fill the space with invigorating natural light, creating an inviting, vibrant gathering place. The well-proportioned floor plan offers comfortable living and dining spaces, while three bedrooms provide flexibility for guests, a home office, or other versatile uses, ready for your personal touch. Unwind in your private outdoor oasis, complete with a covered patio, sparkling pool, and lush landscaping, perfect for entertaining or creating your own serene retreat to enjoy year-round. Ideally situated in the heart of Lewisville, with convenient access to shopping, dining, recreation, and major thoroughfares, this home combines an established, tranquil setting with effortless accessibility. An exceptional opportunity to make this Lewisville gem your own—schedule your private showing today!
Property Features
Property Type: Residential - Single Family
Cooling: Central Air, Electric
Fireplaces: 1
Garage: 2 car attached
Heating: Central, Natural Gas
Home Style: Traditional
Lot Size: 0.18 Acres
Roof Type: Composition
Year Built: 1974
Amenities
Built-in Features
Vaulted Ceiling(s)
Covered Patio/Porch
Feature Descriptions
Appliances: Dishwasher, Disposal, Electric Cooktop, Electric Oven
Community Features: Greenbelt, Jogging Path/Bike Path, Park, Playground
Days on Site: 6
Exterior: Brick
Fencing: Wood
Fireplace: Gas Starter, Wood Burning
Flooring: Carpet, Ceramic Tile, Laminate
Laundry: Electric Dryer Hookup, Washer Hookup
Parcel#: R08175
Parking: Covered, Garage Faces Rear
Parking Notes: Covered, Garage Faces Rear
Patio/Porch: Covered
Pool: Gunite, In Ground, Sport
Swimming Pool: Yes
Utilities: Alley, City Sewer, City Water, Concrete, Curbs, Sidewalk
Local Schools
Elementary School: Degan
School District: Lewisville ISD
Listed By / Shown By
Listed By
Agency Name: Mark Spain Real Estate
Agency Contact: 855-299-7653
Agent Name: Natalie Martinez

Shown By
Agent Name: Meredith Harmon
Agent Phone: (254) 744-8128
Agency Title: Kelly, Realtors

Estimate Your Payment
Estimated Payment
$ 805.51 per month $712.18 Principal & Interest $0.00 Property Tax (data not provided by mls) $93.33 Homeowner's InsuranceChange Payment Information

 The data relating to real estate for sale on this web site comes in part from the IDX of the Multiple Listing Service of NTREIS. The data on this site may not be reproduced or redistributed and is only for those individuals viewing this web site. Real estate listings held by brokerage firms other than the brokers/agents with their own information using this site are marked with the NTREIS thumbnail logo and detailed information about them includes the name of the listing broker(s).
Privacy Policy / DMCA Notice / ADA Accessibility


This site is hosted, designed and copyright
© 1994 - 2026 by
Delta Media Group, Inc. -- Patent Pending --
Agent License Information: 543943
1845 Santa Fe | MLS# 21388683
This single family home located at 1845 Santa Fe, Lewisville, TX 75077 is currently listed for sale with an asking price of $320,000. This property was built in 1974 and has 3 bedrooms and 2 full baths with 1507 sq. ft. Santa Fe is located in the Lewisville Valley 3 subdivision within the Lewisville ISD school district. Search Lewisville Valley 3 real estate on meredithharmon.kellyrealtors.com today.