

BEDS4
BATHS2 full
SQUARE FEET2,364
MLS#624837
STATUSActive
PROPERTY TYPEResidential - Single Family
SCHOOLRogers ISD
Property Description
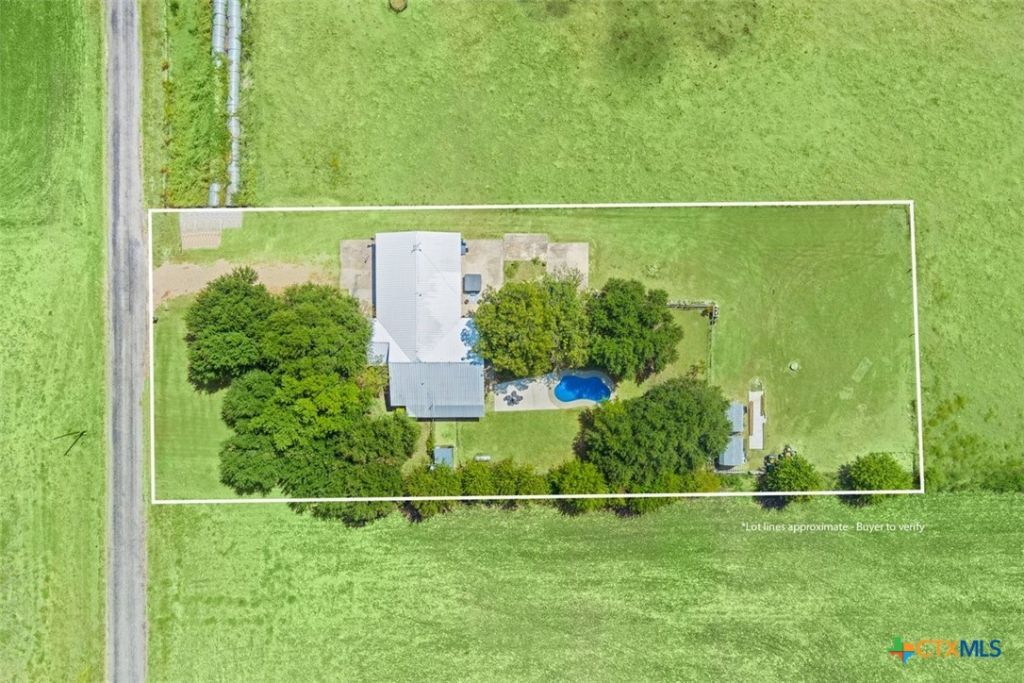
Pool, hot tub and beautiful countryside views! This well-maintained 4 bedroom, 2 bath home sits on over an acre in the desirable Rogers ISD and offers plenty of space both inside and out. The remodeled kitchen features new cabinetry, gas range, microwave, dishwasher, and center island. Real hardwood floors add warmth and character throughout, while the remodeled primary bath includes ceramic tile, updated shower, and new dual vanity. Additional features include an office, 2 car garage, new vinyl windows, recent light fixtures, dining room, recent exterior paint, and metal roof. Enjoy the outdoors with an extensive concrete patio, sparkling pool, hot tub, large live oak trees, and countryside views. RV parking is also available. A great combination of comfort, updates, and outdoor living!
Property Features
Property Type: Residential - Single Family
Cooling: Central Air, Electric,1 Unit
Fenced: Yes
Garage: 2 car attached
Heating: Central, Electric
Home Style: Ranch
Lot Size: 1.00 Acres
Roof Type: Metal
Stories: 1.0
Year Built: 1965
Amenities
All Bedrooms Down
Attic
Built-in Features
Ceiling Fan(s)
Chandelier
Carbon Monoxide Detector
Crown Molding
Dining Area
Separate/Formal Dining Room
Double Vanity
Entrance Foyer
His and Hers Closets
Home Office
Primary Downstairs
Living/Dining Room
MultipleDining Areas
Main Level Primary
Multiple Closets
Open Floorplan
Pull Down Attic Stairs
Recessed Lighting
Private Yard
Rain Gutters
Propane Tank - Leased
Feature Descriptions
Appliances: Dishwasher, Electric Water Heater, Gas Range, Oven, Plumbed For Ice Maker, Range Hood, Vented Exhaust Fan, Water Heater, Some Gas Appliances, Microwave, Range
Body of Water: Fields, Pond/Stock Tank
Community Features: None
Days on Site: 10
Exterior: Batts Insulation, Blown-In Insulation, Board & Batte
Fencing: Back Yard, Chain Link
Fireplace: None
Flooring: Carpet Free, Wood
Formal Dining: Yes
Laundry: Washer Hookup, Electric Dryer Hookup, Inside, Main Level, Laundry Room
Parcel#: 52518
Parking: Attached, Garage Faces Front, Garage, Oversized, RV Access/Parking
Parking Notes: Attached, Garage Faces Front, Garage, Oversized, RV Ac
Pool: Fenced, Fiberglass, Filtered, In Ground, Private
Security: Smoke Detector(s)
Sewer: Not Connected (at lot), Public Sewer, Septic Tank
Spa: Yes
Spa: Above Ground, Fiberglass, Heated, Private
Special View Info: Meadow, Pond, Pool
Swimming Pool: Yes
Utilities: Electricity Available, High Speed Internet Available, Propane, Phone Available
Water: Community/Coop
Window: Storm Window(s)
Local Schools
School District: Rogers ISD
Listed By / Shown By
Listed By
Agency Name: Ashby Real Estate Group
Agency Phone: 254-228-0032
Shown By
Agent Name: Meredith Harmon
Agent Phone: (254) 744-8128
Agency Title: Kelly, Realtors
Agency Email: info@kellyrealtors.com
Agency Text: (254) 717-6447

Estimate Your Payment
Estimated Payment
$ 1,057.24 per month $934.74 Principal & Interest $0.00 Property Tax (data not provided by mls) $122.50 Homeowner's InsuranceChange Payment Information


Privacy Policy / DMCA Notice / ADA Accessibility


This site is hosted, designed and copyright
© 1994 - 2026 by
Delta Media Group, Inc. -- Patent Pending --
Agent License Information: 543943
18509 N Elm Loop | MLS# 624837
This single family home located at 18509 N Elm Loop, Temple, TX 76501 is currently listed for sale with an asking price of $420,000. This property was built in 1965 and has 4 bedrooms and 2 full baths with 2364 sq. ft. N Elm Loop is located within the Rogers ISD school district. Search Temple real estate on meredithharmon.kellyrealtors.com today.