

BEDS4
BATHS2 full 1 partial
SQUARE FEET2,580
MLS#2018814
STATUSNew
PROPERTY TYPEResidential - Single Family
SUBDIVISIONSUNFIELD
SCHOOLHays ISD
Property Description
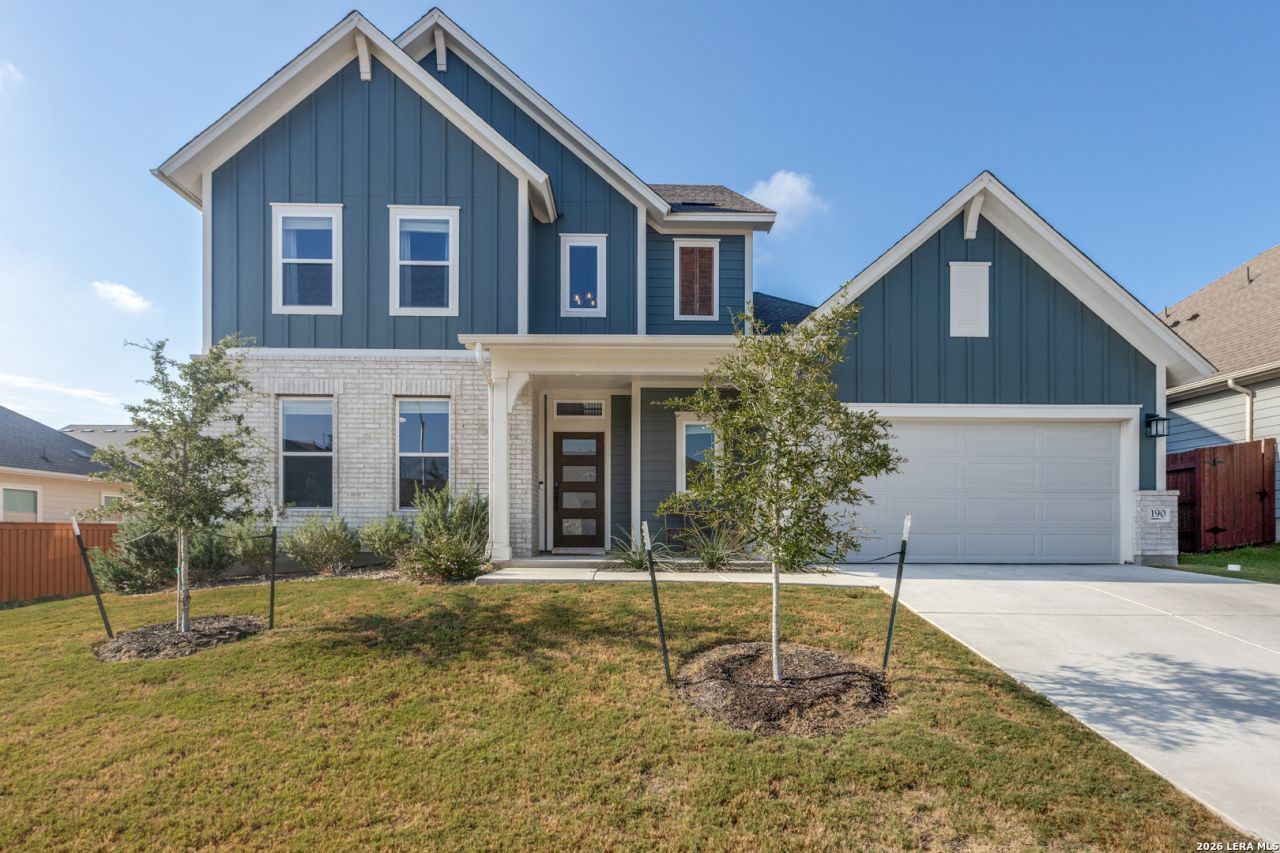
Over $63,000 in builder upgrades, and none of the wait of a new build! This Sunfield home has already been finished the way most buyers wish they could afford to. The first thing youll notice is the foyer: 20-foot ceilings, an upstairs that opens to the space below, and natural light everywhere you look. The kitchen is made for gathering, with a huge island, upgraded cabinets and countertops, and an open layout that keeps whoever is cooking part of the conversation. The primary suite has the downstairs to itself, and three roomy secondary bedrooms are upstairs. Every bathroom has been upgraded, from the tile to the glass. The finishes carry through the whole house, with upgraded flooring, lighting, hardware, doors, and trim. Theres also a flex space ready to become an office, playroom, or home gym, and window coverings are already installed. Gently lived in and immaculately kept, its ready for you to move right in. Outside, you get covered porches in front and back, so there are two good spots for morning coffee or evening cocktails. The turf backyard never needs mowing, and the drought-tolerant front landscaping holds up through a Texas summer without much help. Then theres Sunfield itself: two lazy rivers, several pools including an Olympic-size pool, 12 miles of walking and jogging trails, and parks and playgrounds throughout the community. Shopping and dining are very near, and I-35 puts Kyle, San Marcos, and Austin within easy reach. Schedule your showing now and prepare to fall in love!
Property Features
Property Type: Residential - Single Family
Cooling: One Central
Fuel Type: Electric
Heating: Central
Home Style: Two Story
Lot Size: 0.13 Acres
Roof Type: Composition
Stories: 2.0
Taxes: $13,790
Year Built: 2024
Feature Descriptions
Builder Name: David Weekly
Days on Site: 2
Energy Efficient: 16+ SEER AC, Programmable Thermostat, Double Pane Windows, Variable Speed HVAC, Radiant Barrier, Low E Windows, High Efficiency Water Heater, Ceiling Fans
Exterior: Brick, Stone/Rock, Siding
Flooring: Carpeting, Vinyl
Foundation: Slab
Green Features: Drought Tolerant Plants
Hoa Fee: 234/Quarterly
HOA Mandatory: Yes
HOA Name: SUNFIELD COMMUNITY ASSOCIATION
Inclusions: Ceiling Fans, Chandelier, Washer Connection, Dryer Connection, Built-In Oven, Microwave Oven, Gas Cooking, Disposal, Dishwasher, Ice Maker Connection, Water Softener (owned), Smoke Alarm, Pre-Wired for Security, Gas Water Heater, Garage Door Opener, In Wall Pest Control
Interior: Two Living Area, Liv/Din Combo, Island Kitchen, Study/Library, Game Room, Loft,1st Floor Lvl/No Steps, High Ceilings, Open Floor Plan, Cable TV Available, High Speed Internet, Laundry Main Level, Laundry Room, Walk in Closets
Multiple HOA: No
Neighborhood Amenities: Pool, Park/Playground, Jogging Trails, Bike Trails, BBQ/Grill, Other - See Remarks
Parking: Two Car Garage
Pool/Spa: None
Tax By Multiple Counties: No
Type: Single Family Detached
Water/Sewer: City
Windows: Some Remain
Room Sizes
Bedroom 2: 16 X 11
Bedroom 3: 12 X 12
Bedroom 4: 14 X 12
Kitchen: 24 X 14
Dining Room: 11 X 11
Living Room: 16 X 15
Local Schools
High School: Call District
Middle School: Call District
Elementary School: Call District
School District: Hays ISD
Listed By / Shown By
Listed By
Agency Name: Premier Realty Group Platinum
Agency Phone: (210) 641-1400
Shown By
Agent Name: Meredith Harmon
Agent Phone: (254) 744-8128
Agency Title: Kelly, Realtors
Agency Email: info@kellyrealtors.com
Agency Text: (254) 717-6447

Estimate Your Payment
Estimated Payment
$ 2,370.02 per month $1,079.40 Principal & Interest $1,149.17 Property Tax $141.46 Homeowner's InsuranceChange Payment Information


Privacy Policy / DMCA Notice / ADA Accessibility


This site is hosted, designed and copyright
© 1994 - 2026 by
Delta Media Group, Inc. -- Patent Pending --
Agent License Information: 543943
190 Pine Bark Dr | MLS# 2018814
This single family home located at 190 Pine Bark Dr, Buda, TX 78610 is currently listed for sale with an asking price of $485,000. This property was built in 2024 and has 4 bedrooms and 2 full and 1 partial baths with 2580 sq. ft. Pine Bark Dr is located in the SUNFIELD subdivision within the Hays ISD school district. Search SUNFIELD real estate on meredithharmon.kellyrealtors.com today.