

BEDS5
BATHS5 full 1 partial
SQUARE FEET5,280
MLS#21397155
STATUSActive
PROPERTY TYPEResidential - Single Family
SUBDIVISIONHampden Woods Add
SCHOOLArlington ISD
Property Description
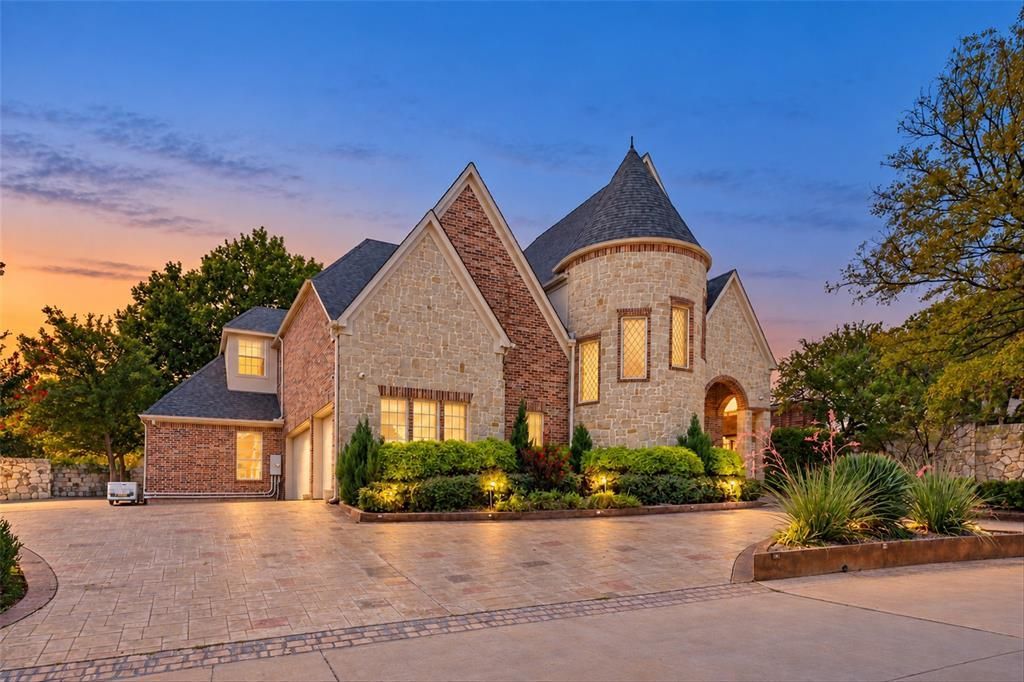
Welcome to 1900 Wilder Lane, where luxury, comfort, and smart-home convenience come together. Designed for both everyday living and entertaining, this impressive home features a heated chlorine lap pool and hot tub, an outdoor fireplace, and dual outdoor grills—one gas and one electric—creating the perfect backyard retreat.Inside, the home is equipped with smart-home technology that allows you to control lighting from virtually anywhere in the world. The chef-inspired kitchen is a standout, featuring a French range with four ovens and 10 burners, plus a refrigerator that will remain with the home.Each bedroom offers the privacy of its own en-suite bathroom, with the spacious primary suite conveniently located downstairs. Upstairs, enjoy a dedicated theater room along with a secondary living area complete with a sink, microwave, and space for a mini refrigerator—ideal for movie nights, guests, or entertaining.Additional upgrades include a NEW ROOF installed in 2026 and a whole-home generator for added peace of mind. The safe located in the primary closet will also convey with the property.From the resort-style outdoor living to the thoughtfully designed interior and extensive smart-home features, this home offers an exceptional combination of luxury, functionality, and entertainment.
Property Features
Property Type: Residential - Single Family
Fireplaces: 3
Garage: 3 car attached
Lot Size: 0.33 Acres
Year Built: 2001
Amenities
Decorative Lighting
Double Vanity
Eat-in Kitchen
Granite Counters
High Speed Internet Available
Kitchen Island
Pantry
Smart Home System
Vaulted Ceiling(s)
Second Primary Bedroom
Feature Descriptions
Appliances: Built-in Gas Range, Built-in Refrigerator, Commercial Grade Range, Commercial Grade Vent, Dishwasher, Disposal, Gas Cooktop
Days on Site: 4
Fireplace: Family Room, Fire Pit, Gas, Living Room
HOA Fee: 2500/ Semi-Annual
Parcel#: 06829686
Parking: Garage
Parking Notes: Garage
Pool: In Ground, Lap, Pool/Spa Combo
Swimming Pool: Yes
Utilities: City Sewer, City Water
Local Schools
Elementary School: Ellis
School District: Arlington ISD
Listed By / Shown By
Listed By
Agency Name: Peak Realty and Associates LLC
Agency Contact: 817-343-6162
Agent Name: Nadia Nagib

Shown By
Agent Name: Meredith Harmon
Agent Phone: (254) 744-8128
Agency Title: Kelly, Realtors

Estimate Your Payment
Estimated Payment
$ 2,825.59 per month $2,498.20 Principal & Interest $0.00 Property Tax (data not provided by mls) $327.40 Homeowner's InsuranceChange Payment Information

 The data relating to real estate for sale on this web site comes in part from the IDX of the Multiple Listing Service of NTREIS. The data on this site may not be reproduced or redistributed and is only for those individuals viewing this web site. Real estate listings held by brokerage firms other than the brokers/agents with their own information using this site are marked with the NTREIS thumbnail logo and detailed information about them includes the name of the listing broker(s).
Privacy Policy / DMCA Notice / ADA Accessibility


This site is hosted, designed and copyright
© 1994 - 2026 by
Delta Media Group, Inc. -- Patent Pending --
Agent License Information: 543943
1900 Wilder Lane | MLS# 21397155
This single family home located at 1900 Wilder Lane, Arlington, TX 76006 is currently listed for sale with an asking price of $1,122,500. This property was built in 2001 and has 5 bedrooms and 5 full and 1 partial baths with 5280 sq. ft. Wilder Lane is located in the Hampden Woods Add subdivision within the Arlington ISD school district. Search Hampden Woods Add real estate on meredithharmon.kellyrealtors.com today.