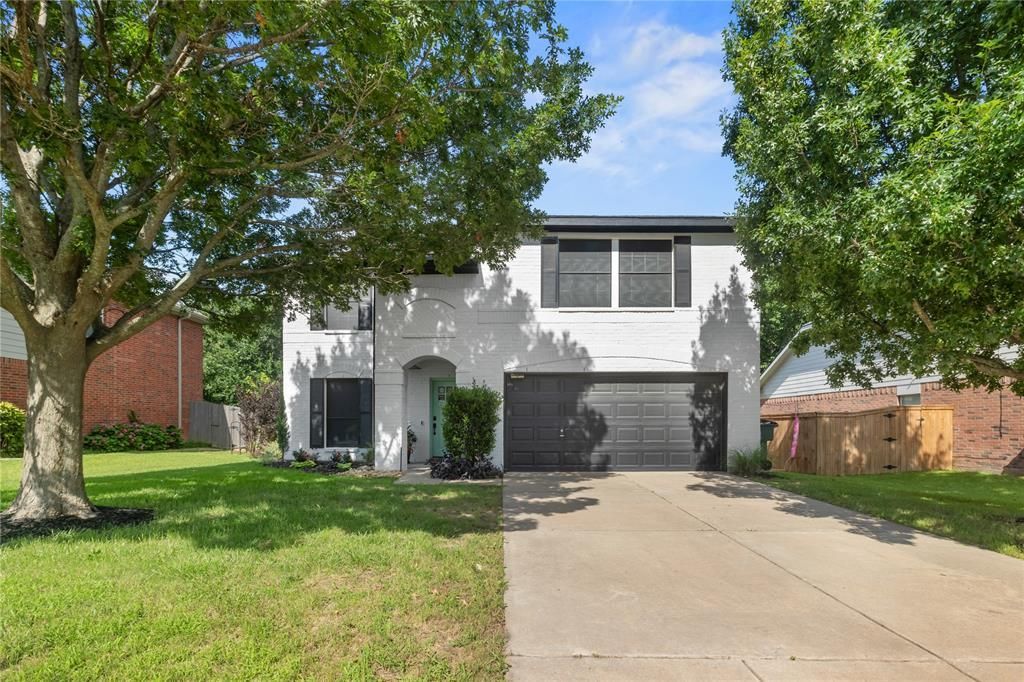


BEDS3
BATHS2 full 1 partial
SQUARE FEET2,038
MLS#21277220
STATUSActive
PROPERTY TYPEResidential - Single Family
SUBDIVISIONPebblebrook Ph III
SCHOOLSherman ISD
Property Description
Now offered at $280,000Looking for more space without sacrificing convenience? This inviting 3-bedroom, 2.5-bath home offers over 2,000 square feet of thoughtfully designed living space in an established Sherman neighborhood.Inside, you'll find a functional floor plan featuring multiple living areas, a formal dining room, and a spacious kitchen that opens to the main living area—making it easy to entertain guests or enjoy everyday life with family.The oversized primary suite provides a comfortable retreat, while the secondary bedrooms offer plenty of flexibility for children, guests, or a dedicated home office.Out back, you'll discover one of this home's most unique features—a year-round spring-fed creek that creates a peaceful backdrop for relaxing evenings on the patio, weekend gatherings, or simply enjoying your morning coffee.Ideally located just minutes from shopping, restaurants, schools, and Highway 75, this home offers the perfect balance of tranquility and convenience.With a recent price improvement to $280,000 this is an incredible opportunity to own a spacious home with a one-of-a-kind backyard setting. Schedule your private showing today!
Property Features
Property Type: Residential - Single Family
Cooling: Electric
Fireplaces: 1
Garage: 2 car attached
Heating: Central, Natural Gas
Lot Size: 0.19 Acres
Roof Type: Composition
Year Built: 2004
Amenities
Cable TV Available
High Speed Internet Available
Kitchen Island
Feature Descriptions
Appliances: Dishwasher, Disposal, Electric Range, Electric Water Heater, Microwave
Community Features: Park, Playground
Days on Site: 96
Exterior: Brick
Fencing: Chain Link, Wood
Fireplace: Wood Burning
Flooring: Carpet, Ceramic Tile, Wood
Lot: Cul-De-Sac, Few Trees, Greenbelt, Landscaped, Sprinkler System, Subdivision
Parcel#: 208687
Parking: Driveway
Parking Notes: Driveway
Patio/Porch: Covered
Utilities: City Sewer, City Water, Curbs
Window: Window Coverings
Room Sizes
Bedroom-Primary: 20.00 x 20.00 Level - 2
Living Room: 15.00 x 16.00 Level - 1
Local Schools
Elementary School: Henry W Sory
School District: Sherman ISD
Listed By / Shown By
Listed By
Agency Name: Real Broker, LLC
Agency Contact: 903-821-8529
Agent Name: Jacob Kennedy

Shown By
Agent Name: Meredith Harmon
Agent Phone: (254) 744-8128
Agency Title: Kelly, Realtors

Estimate Your Payment
Estimated Payment
$ 654.23 per month $578.42 Principal & Interest $0.00 Property Tax (data not provided by mls) $75.80 Homeowner's InsuranceChange Payment Information

 The data relating to real estate for sale on this web site comes in part from the IDX of the Multiple Listing Service of NTREIS. The data on this site may not be reproduced or redistributed and is only for those individuals viewing this web site. Real estate listings held by brokerage firms other than the brokers/agents with their own information using this site are marked with the NTREIS thumbnail logo and detailed information about them includes the name of the listing broker(s).
Privacy Policy / DMCA Notice / ADA Accessibility


This site is hosted, designed and copyright
© 1994 - 2026 by
Delta Media Group, Inc. -- Patent Pending --
Agent License Information: 543943
1908 Ridgecrest Lane | MLS# 21277220
This single family home located at 1908 Ridgecrest Lane, Sherman, TX 75092 is currently listed for sale with an asking price of $259,900. This property was built in 2004 and has 3 bedrooms and 2 full and 1 partial baths with 2038 sq. ft. Ridgecrest Lane is located in the Pebblebrook Ph III subdivision within the Sherman ISD school district. Search Pebblebrook Ph III real estate on meredithharmon.kellyrealtors.com today.