

BEDS4
BATHS2 full 1 partial
SQUARE FEET3,459
MLS#2019070
STATUSNew
PROPERTY TYPEResidential - Single Family
SUBDIVISIONWINDMILL RANCH
SCHOOLComal
Property Description
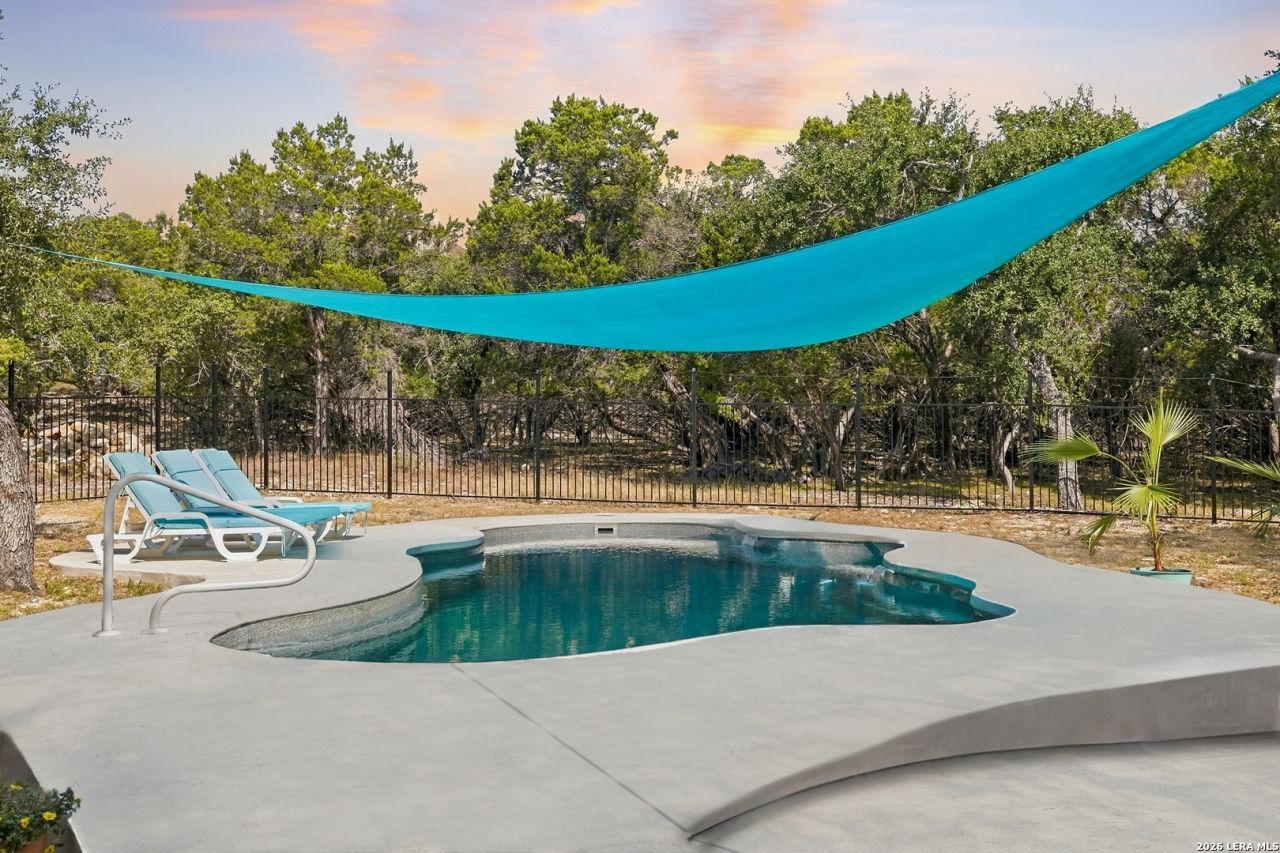
Tucked away on 3 acres in the heart of Spring Branch, this 3,459 sq ft single-story stone home is surrounded by mature oaks and offers incredible privacy. Yet its less than a mile from HEB, with Walmart, Chick-fil-A, 281 access and more shopping and dining just right down the road. Inside, the layout offers 3 bedrooms plus a dedicated office and two flex spaces, ready for a game room, gym, hobby room, or guest space. The kitchen is built for cooking and gathering, with gas cooking where you can enjoy your beautiful view, double ovens, stainless steel appliances, quartz countertops, a large island, and lots of counter and cabinet space a true custom Kitchen. The primary suite is a private oasis with its own fireplace, private access to the back deck, and a spa-like bath with an oversized soaking tub, walk-in shower, and dual walk-in closets. The secondary bedrooms are generously sized. The three car garage is oversized and offers another storage area. Outside is where this property shines. The completely private pool is equipped with a heat pump that both heats and cools, so you can enjoy it year-round. Expansive concrete space is ready for a future outdoor kitchen, with plenty of room for seating and entertaining. A workshop and storage shed round out the property, with space for your tools, toys, and projects. So private it feels like youre out in the country, with city convenience minutes away. Here, you really can have it all. Schedule your showing today!
Property Features
Property Type: Residential - Single Family
Cooling: Two Central
Fenced: Yes
Fireplaces: 2
Fuel Type: Propane Owned
Heating: Central,2 Units
Home Style: One Story
Lot Size: 3.06 Acres
Roof Type: Composition
Stories: 1.0
Taxes: $15,522
Year Built: 2001
Feature Descriptions
Builder Name: Jim Cox
Currenty Leased: No
Days on Site: 2
Energy Efficient: Double Pane Windows, Ceiling Fans
Exterior: Stone/Rock
Exterior: Patio Slab, Deck/Balcony, Wrought Iron Fence, Partial Fence, Double Pane Windows, Storage Building/Shed, Special Yard Lighting, Mature Trees
Fireplace: Living Room, Primary Bedroom
Flooring: Carpeting, Ceramic Tile, Wood, Laminate
Foundation: Slab
Hoa Fee: 571/Annually
HOA Mandatory: Yes
HOA Name: WINDMILL RANCH HOMEOWNERS ASSOCIATION
Improvements: Interstate Hwy - 1 Mile or less
Inclusions: Ceiling Fans, Washer Connection, Dryer Connection, Microwave Oven, Gas Cooking, Disposal, Dishwasher, Smoke Alarm, Gas Water Heater, Garage Door Opener, Double Ovens, Carbon Monoxide Detector
Interior: Two Living Area, Separate Dining Room, Eat-In Kitchen, Two Eating Areas, Island Kitchen, Walk-In Pantry, Study/Library, Shop, Utility Room Inside, Secondary Bedroom Down,1st Floor Lvl/No Steps, High Ceilings, Open Floor Plan, All Bedrooms Downstairs
Lot: County VIew,2 - 5 Acres, Mature Trees (ext feat), Secluded
Miscellaneous: None/not applicable
Multiple HOA: No
Neighborhood Amenities: Controlled Access
Parking: Three Car Garage
Pool/Spa: In Ground Pool, Pool is Heated
Supplier - Garbage: Waste connec
Supplier - Gas: Longhorn
Supplier - Water: Texas water
Swimming Pool: Yes
Tax By Multiple Counties: No
Type: Single Family Detached
Water/Sewer: Septic, Aerobic Septic, City
Windows: Some Remain
Room Sizes
Bedroom 2: 17 X 16
Bedroom 3: 17 X 14
Bedroom 4: 14 X 13
Kitchen: 22 X 18
Breakfast Room: 12 X 12
Dining Room: 14 X 11
Living Room: 16 X 14
Family Room: 22 X 18
Utility Room: 16 X 10
Workshop: 12 X 24
Shed: 24 X 16
Local Schools
High School: Smithson Valley
Middle School: Spring Branch
Elementary School: Arlon Seay
School District: Comal
Listed By / Shown By
Listed By
Agency Name: Keller Williams Heritage
Agency Phone: (210) 493-3030
Shown By
Agent Name: Meredith Harmon
Agent Phone: (254) 744-8128
Agency Title: Kelly, Realtors
Agency Email: info@kellyrealtors.com
Agency Text: (254) 717-6447

Estimate Your Payment
Estimated Payment
$ 3,621.94 per month $2,058.65 Principal & Interest $1,293.50 Property Tax $269.79 Homeowner's InsuranceChange Payment Information


Privacy Policy / DMCA Notice / ADA Accessibility


This site is hosted, designed and copyright
© 1994 - 2026 by
Delta Media Group, Inc. -- Patent Pending --
Agent License Information: 543943
192 Windmill Way | MLS# 2019070
This single family home located at 192 Windmill Way, Spring Branch, TX 78070 is currently listed for sale with an asking price of $925,000. This property was built in 2001 and has 4 bedrooms and 2 full and 1 partial baths with 3459 sq. ft. Windmill Way is located in the WINDMILL RANCH subdivision within the Comal school district. Search WINDMILL RANCH real estate on meredithharmon.kellyrealtors.com today.