

BEDS4
BATHS4 full
SQUARE FEET2,029
MLS#20895736
STATUSActive
PROPERTY TYPEResidential - Single Family
SUBDIVISIONCrystal Beach Estates
SCHOOLGalveston ISD
Property Description
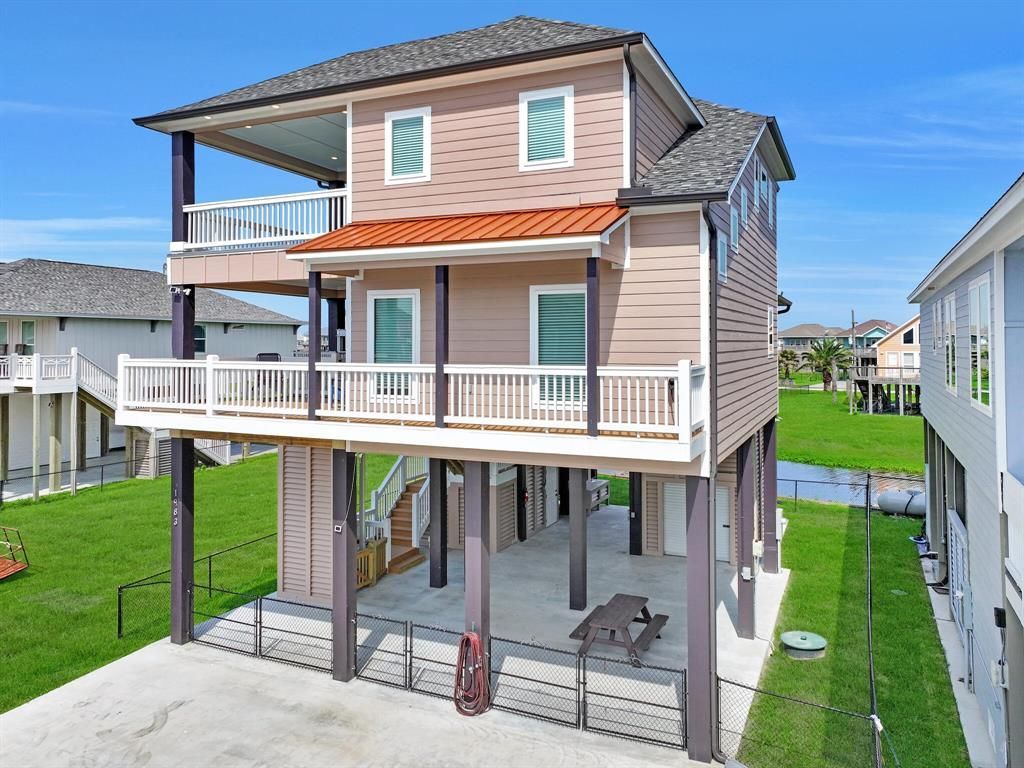
Seller says bring all offers! Beautiful 4-Bedroom Beach House – Prime Location & Turnkey Short-Term Rental! Welcome to 1983 Royalville Court in sought-after Crystal Beach Estates. This home offers the perfect blend of comfort, convenience, and coastal charm. Inside, you'll find generously sized bedrooms and bathrooms designed for relaxation and privacy. The open-concept living and dining areas are perfect for entertaining, and the well-appointed kitchen makes hosting a breeze. Step outside to enjoy multiple outdoor living spaces, ideal for soaking up the sun or catching the evening breeze. Additional highlights include a whole house generator, a cargo lift for easy access, and plenty of space for family and guests to spread out. Whether you're looking for a personal beach getaway, an investment property, or both—this home checks all the boxes!
Property Features
Property Type: Residential - Single Family
Cooling: Central Air, ENERGY STAR Qualified Equipment
Heating: Central, Electric
Home Style: Traditional
Lot Size: 0.11 Acres
Roof Type: Composition
Year Built: 2024
Amenities
Double Vanity
Eat-in Kitchen
Flat Screen Wiring
High Speed Internet Available
Kitchen Island
Open Floorplan
Second Primary Bedroom
Feature Descriptions
Appliances: Dishwasher, Electric Range
Days on Site: 542
Exterior: Fiber Cement
Green Features: 12 inch+ Attic Insulation
HOA Fee: 360/ Annually
Laundry: Electric Dryer Hookup, Utility Room, Full Size W/D Area, Washer Hookup
Other Equipment: Generator
Parcel#: 288700010006000
Parking: Golf Cart Garage
Parking Notes: Golf Cart Garage
Utilities: City Sewer, City Water
Room Sizes
Bedroom-Primary: 16.00 x 10.00 Level - 3
Bedroom-2nd Primary: 15.00 x 11.00 Level - 2
Bedroom: 14.00 x 10.00 Level - 2
Bedroom: 15.00 x 14.00 Level - 3
Kitchen: 10.00 x 12.00 Level - 2
Living Room: 16.00 x 16.00 Level - 2
Dining Room: 12.00 x 12.00 Level - 2
Local Schools
Elementary School: Crenshaw
School District: Galveston ISD
Listed By / Shown By
Listed By
Agency Name: Ebby Halliday Realtors
Agency Contact: 903-893-5921
Agent Name: Beth Appleby

Shown By
Agent Name: Meredith Harmon
Agent Phone: (254) 744-8128
Agency Title: Kelly, Realtors

Estimate Your Payment
Estimated Payment
$ 1,555.65 per month $1,375.40 Principal & Interest $0.00 Property Tax (data not provided by mls) $180.25 Homeowner's InsuranceChange Payment Information

 The data relating to real estate for sale on this web site comes in part from the IDX of the Multiple Listing Service of NTREIS. The data on this site may not be reproduced or redistributed and is only for those individuals viewing this web site. Real estate listings held by brokerage firms other than the brokers/agents with their own information using this site are marked with the NTREIS thumbnail logo and detailed information about them includes the name of the listing broker(s).
Privacy Policy / DMCA Notice / ADA Accessibility


This site is hosted, designed and copyright
© 1994 - 2026 by
Delta Media Group, Inc. -- Patent Pending --
Agent License Information: 543943
1983 Royalville Ct | MLS# 20895736
This single family home located at 1983 Royalville Ct, Crystal Beach, TX 77650 is currently listed for sale with an asking price of $618,000. This property was built in 2024 and has 4 bedrooms and 4 full baths with 2029 sq. ft. Royalville Ct is located in the Crystal Beach Estates subdivision within the Galveston ISD school district. Search Crystal Beach Estates real estate on meredithharmon.kellyrealtors.com today.