

BEDS4
BATHS3 full
SQUARE FEET2,251
MLS#621330
STATUSActive
PROPERTY TYPEResidential - Single Family
SUBDIVISIONLake Valley Estates
SCHOOLLa Vernia ISD
Property Description
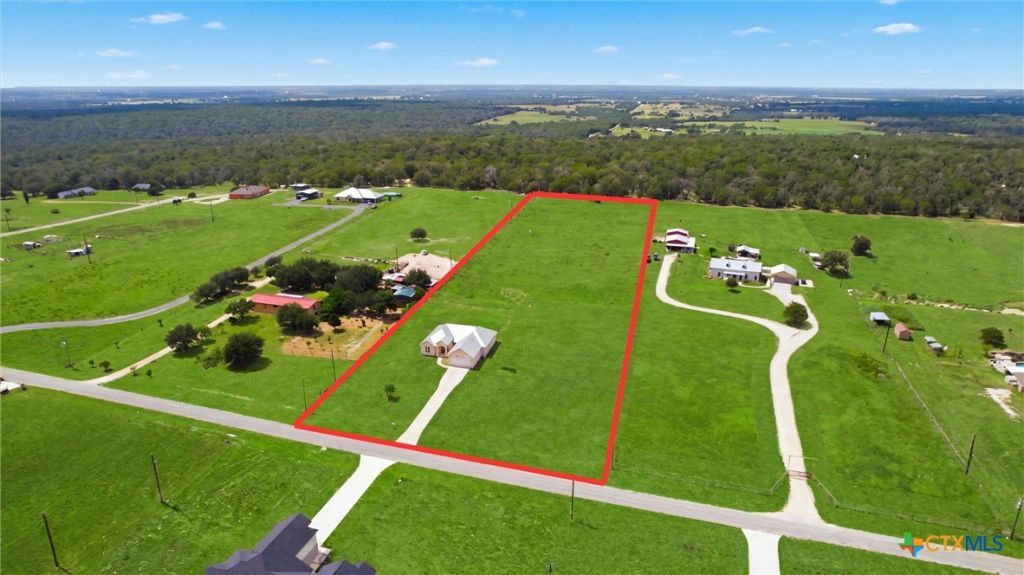
Enjoy peaceful country living on 5 unrestricted ACRES with NO HOA, surrounded by the beautiful Texas countryside and rolling hills. Situated within the highly desirable Lake Valley Estates subdivision, this exceptional 2021 custom-built home offers 2,251 square feet with 4 bedrooms and 3 full bathrooms, including a spacious primary suite and a secondary bedroom with its own private bathroom. Complete with a PRIVATE WATER WELL and septic system, both INSTALLED IN 2021, this property offers added independence, lower utility costs and long-term convenience. Step through the elegant arched foyer into a light-filled, open-concept interior with soaring ceilings, where the spacious living area flows effortlessly into the gourmet kitchen. Designed for both everyday living and entertaining, the kitchen features granite countertops and backsplash, beautiful 42-inch wood cabinetry, stainless steel appliances, a large walk-in pantry, and a grand-scale center island with bar seating. The private primary suite offers a peaceful retreat with dual vanities, an oversized walk-in shower, and a spacious walk-in closet. A secondary bedroom with its own full bathroom provides flexibility as an in-law suite or private guest quarters. Additional features include a large laundry room, an oversized two-car garage, tile flooring throughout, energy-efficient windows, and a durable metal roof. Relax on the covered patio while taking in breathtaking views of the surrounding countryside and rolling hills. With 5 ACRES of unrestricted land, the possibilities are endless-build a pool, add a workshop, create an RV setup, establish horse facilities, or simply enjoy the peace, privacy, and freedom of Texas country living. Served by the acclaimed La Vernia Independent School District.
Property Features
Property Type: Residential - Single Family
Cooling: Central Air, Electric, Heat Pump,1 Unit
Garage: 2
Heating: Electric
Home Style: Contemporary/Modern, Hill Country, Traditional
Lot Size: 5.02 Acres
Roof Type: Metal
Stories: 1.0
Year Built: 2021
Amenities
All Bedrooms Down
Built-in Features
Ceiling Fan(s)
Double Vanity
Entrance Foyer
High Ceilings
In-Law Floorplan
Primary Downstairs
Main Level Primary
Multiple Primary Suites
Open Floorplan
Pull Down Attic Stairs
Recessed Lighting
Walk-In Closet(s)
Breakfast Bar
Breakfast Area
Custom Cabinets
Eat-in Kitchen
Granite Counters
Kitchen Island
Kitchen/Family Room Combo
Covered Patio
Feature Descriptions
Appliances: Dishwasher, Electric Range, Electric Water Heater, Water Heater, Some Electric Appliances, Cooktop, Range
Body of Water: None
Community Features: None
Days on Site: 54
Exterior: Stone Veneer
Fencing: Back Yard, Chain Link, Gate
Fireplace: None
Flooring: Carpet Free, Ceramic Tile, Tile
Laundry: Washer Hookup, Electric Dryer Hookup, Gas Dryer Hookup, Inside, Laundry in Utility Room, Main Level, Laundry Room
Lot Dimensions: 904x244
Parcel#: 0758-01002-00400
Parking: Garage, Garage Door Opener, Oversized
Parking Notes: Garage, Garage Door Opener, Oversized
Patio/Porch: Covered, Patio
Security: yes
Security: Security System Owned, Fire Alarm, Smoke Detector(s)
Sewer: Not Connected (at lot), Public Sewer, Septic Tank
Spa: None
Topography: Rolling
Utilities: Cable Available, Electricity Available, High Speed Internet Available, Phone Available, Trash Collection Private, Water Available
Water: Not Connected (at lot), Private, See Remarks, Well
Window: Double Pane Windows
Room Sizes
Bathroom: 8 X 6 Level - Main
Bedroom 4: 12 X 12 Level - Main
Bedroom 3: 12 X 12 Level - Main
Bathroom: 8 X 5 Level - Main
Bedroom 2: 15 X 12 Level - Main
Primary Bathroom: 11 X 9 Level - Main
Primary Bedroom: 16 X 16 Level - Main
Entry/ Foyer: 9 X 6 Level - Main
Laundry: 9 X 7 Level - Main
Family Room: 20 X 16 Level - Main
Dining Room: 12 X 12 Level - Main
Local Schools
School District: La Vernia ISD
Listed By / Shown By
Listed By
Agency Name: Keller Williams Heritage
Agency Phone: 210-493-3030
Shown By
Agent Name: Meredith Harmon
Agent Phone: (254) 744-8128
Agency Title: Kelly, Realtors
Agency Email: info@kellyrealtors.com
Agency Text: (254) 717-6447

Estimate Your Payment
Estimated Payment
$ 1,432.31 per month $1,266.35 Principal & Interest $0.00 Property Tax (data not provided by mls) $165.96 Homeowner's InsuranceChange Payment Information


Privacy Policy / DMCA Notice / ADA Accessibility


This site is hosted, designed and copyright
© 1994 - 2026 by
Delta Media Group, Inc. -- Patent Pending --
Agent License Information: 543943
200 Lakeview Circle | MLS# 621330
This single family home located at 200 Lakeview Circle, La Vernia, TX 78121 is currently listed for sale with an asking price of $569,000. This property was built in 2021 and has 4 bedrooms and 3 full baths with 2251 sq. ft. Lakeview Circle is located in the Lake Valley Estates subdivision within the La Vernia ISD school district. Search Lake Valley Estates real estate on meredithharmon.kellyrealtors.com today.