

BEDS4
BATHS2 full
SQUARE FEET2,192
MLS#604418
STATUSActive
PROPERTY TYPEResidential - Single Family
SUBDIVISIONCarriage House Trail
SCHOOLBelton ISD
Property Description
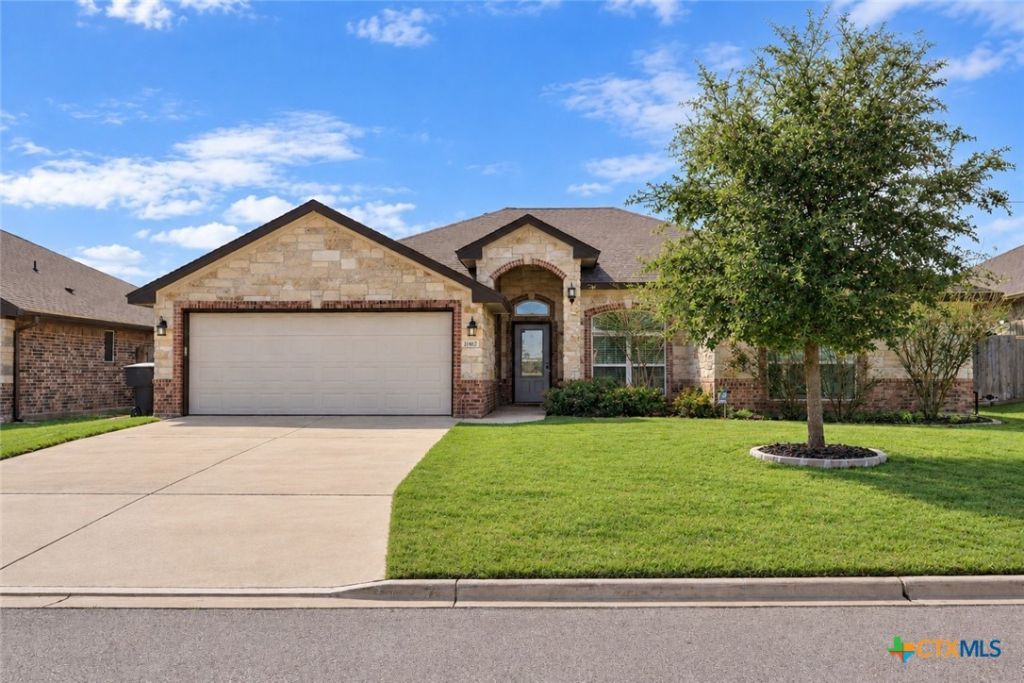
WEST TEMPLE + BELTON ISD! Welcome to 2002 Rustic Manor Drive, a spacious 4-bedroom, 2-bath home offering approximately 2,192 sq. ft. in Carriage House Trails. Tucked into a quiet residential pocket with limited through traffic, this home combines neighborhood living with exceptional access to everything West Temple has to offer. Charter Oak Elementary is just a short walk away, with middle and high school bus service available. The HOA community pool is conveniently located around the corner, while the West Adams corridor with H-E-B, Walmart, dining, shopping, boutique fitness, medical offices and everyday services is only minutes from home. Convenient access to Belton, I-35, Baylor Scott & White and Fort Hood makes the location especially appealing for commuters and relocating buyers. Inside, the open living area features a wood-burning fireplace and architectural details that add warmth and character. The kitchen offers granite countertops, stainless-steel appliances, a double oven and walk-in pantry. All four bedrooms feature walk-in closets, while the private primary suite includes two walk-in closets and an en-suite bath. Outside, enjoy a covered patio overlooking the large privacy fenced backyard, plus a sprinkler system and 2 car garage. With four true bedrooms, generous storage, Belton ISD, neighborhood amenities and a convenient West Temple location, this home offers an excellent combination of space and accessibility.
Property Features
Property Type: Residential - Single Family
Cooling: Central Air, Electric,1 Unit
Fenced: Yes
Garage: 2
Heating: Central, Electric, Fireplace(s)
Home Style: Traditional
Lot Size: 0.19 Acres
Roof Type: Composition, Shingle
Stories: 1.0
Year Built: 2018
Amenities
Beamed Ceilings
Ceiling Fan(s)
Crown Molding
Double Vanity
High Ceilings
His and Hers Closets
Multiple Closets
Pull Down Attic Stairs
Split Bedrooms
Separate Shower
Tub Shower
Walk-In Closet(s)
Window Treatments
Breakfast Bar
Granite Counters
Kitchen/Dining Combo
Pantry
Covered Patio
Feature Descriptions
Appliances: Dishwasher, Electric Range, Electric Water Heater, Disposal, Water Heater, Some Electric Appliances, Microwave, Range
Body of Water: None
Community Features: None, Community Pool
Days on Site: 220
Exterior: Brick Veneer, Stone Veneer
Fencing: Back Yard, Privacy, Wood
Fireplace: Wood Burning
Flooring: Carpet, Tile
Laundry: Washer Hookup, Electric Dryer Hookup, Inside, Laundry Room
Parcel#: 476419
Patio/Porch: Covered, Patio
Pool: Community, Fenced, In Ground, Outdoor Pool
Security: Smoke Detector(s)
Sewer: Public Sewer
Water: Public
Window: Window Treatments
Room Sizes
Bedroom: 11.0 X 11.11
Primary Bedroom: 18.1 X 13.1
Bedroom: 11.0 X 11.1
Dining Room: 11.0 X 10.0
Bedroom: 12.0 X 10.0
Living Room: 16.11 X 19.0
Local Schools
School District: Belton ISD
Listed By / Shown By
Listed By
Agency Name: Vista Real Estate Group-Compass RE Texas, LLC
Agency Phone: 254-231-0209
Shown By
Agent Name: Meredith Harmon
Agent Phone: (254) 744-8128
Agency Title: Kelly, Realtors
Agency Email: info@kellyrealtors.com
Agency Text: (254) 717-6447

Estimate Your Payment
Estimated Payment
$ 893.37 per month $789.85 Principal & Interest $0.00 Property Tax (data not provided by mls) $103.51 Homeowner's InsuranceChange Payment Information


Privacy Policy / DMCA Notice / ADA Accessibility


This site is hosted, designed and copyright
© 1994 - 2026 by
Delta Media Group, Inc. -- Patent Pending --
Agent License Information: 543943
2002 Rustic Manor Drive | MLS# 604418
This single family home located at 2002 Rustic Manor Drive, Temple, TX 76502 is currently listed for sale with an asking price of $354,900. This property was built in 2018 and has 4 bedrooms and 2 full baths with 2192 sq. ft. Rustic Manor Drive is located in the Carriage House Trail subdivision within the Belton ISD school district. Search Carriage House Trail real estate on meredithharmon.kellyrealtors.com today.