

BEDS4
BATHS3 full 1 partial
SQUARE FEET4,187
MLS#21334210
STATUSActive
PROPERTY TYPEResidential - Single Family
SUBDIVISIONHighlands of Heath
SCHOOLRockwall ISD
Property Description
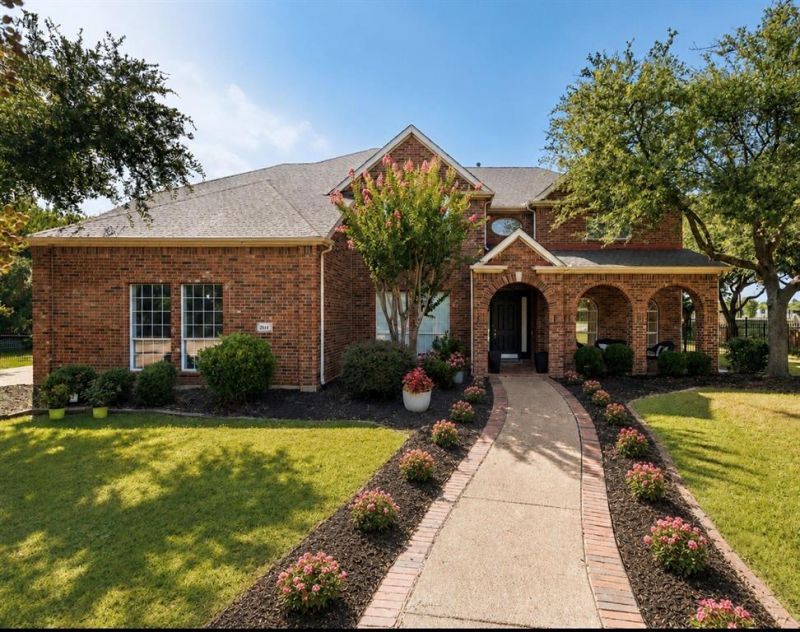
Towering ceilings and contemporary design all fresh and newly remodeled. Clean, sharp, bright and breathtaking. Floor to ceiling windows pour light into the large living areas. New kitchen is spectacular with quartz counter tops, white cabinets, all done to perfection and joins a beautifully done living area with dramatic fireplace. Formal dining and office down so entertaining will be a dream. Primary suite down with plush bath. The upstairs sports a 22x19 game room and 3 additional bedrooms plus a bonus area. This home is located between two major, award-winning golf courses and offers exceptional schools. It's priced right and may be the best value in Heath for 4100sq ft of luxury.
Property Features
Property Type: Residential - Single Family
Cooling: Ceiling Fan(s), Central Air, Electric
Fireplaces: 1
Garage: 3 car attached
Heating: Central
Home Style: Traditional
Lot Size: 0.50 Acres
Roof Type: Composition
Year Built: 2001
Amenities
Built-in Features
Cathedral Ceiling(s)
Chandelier
Decorative Lighting
Double Vanity
Flat Screen Wiring
High Speed Internet Available
Kitchen Island
Open Floorplan
Pantry
Sound System Wiring
Vaulted Ceiling(s)
Walk-In Closet(s)
Wet Bar
Feature Descriptions
Appliances: Dishwasher, Disposal, Electric Oven, Gas Cooktop, Microwave, Plumbed For Gas in Kitchen
Exclusions: Golf simulator, all TVs, curtains
Exterior: Brick
Fireplace: Gas, Stone
Flooring: Carpet, Ceramic Tile, Wood
HOA Fee: 276/ Annually
Laundry: Electric Dryer Hookup, Utility Room, Full Size W/D Area
Lot: Corner Lot, Few Trees, Landscaped, Many Trees, Subdivision
Lot Dimensions: 142x144
Parcel#: 000000049633
Parking: Additional Parking, Concrete, Covered, Driveway, Enclosed, Garage, Garage Double Door, Inside Entrance, Kitchen Level, Oversized, Storage
Parking Notes: Additional Parking, Concrete, Covered, Driveway, Enclo
Patio/Porch: Front Porch, Patio
Utilities: City Sewer, City Water, Curbs, Individual Gas Meter, Individual Water Meter, Underground Utilities
Window: Window Coverings
Local Schools
Elementary School: Linda Lyon
School District: Rockwall ISD
Listed By / Shown By
Listed By
Agency Name: Coldwell Banker Realty
Agency Contact: 972-771-9001
Agent Name: Vicky Chesna

Shown By
Agent Name: Meredith Harmon
Agent Phone: (254) 744-8128
Agency Title: Kelly, Realtors

Estimate Your Payment
Estimated Payment
$ 1,709.20 per month $1,511.16 Principal & Interest $0.00 Property Tax (data not provided by mls) $198.04 Homeowner's InsuranceChange Payment Information

 The data relating to real estate for sale on this web site comes in part from the IDX of the Multiple Listing Service of NTREIS. The data on this site may not be reproduced or redistributed and is only for those individuals viewing this web site. Real estate listings held by brokerage firms other than the brokers/agents with their own information using this site are marked with the NTREIS thumbnail logo and detailed information about them includes the name of the listing broker(s).
Privacy Policy / DMCA Notice / ADA Accessibility


This site is hosted, designed and copyright
© 1994 - 2026 by
Delta Media Group, Inc. -- Patent Pending --
Agent License Information: 543943
201 Stanford Court | MLS# 21334210
This single family home located at 201 Stanford Court, Heath, TX 75032 is currently listed for sale with an asking price of $679,000. This property was built in 2001 and has 4 bedrooms and 3 full and 1 partial baths with 4187 sq. ft. Stanford Court is located in the Highlands of Heath subdivision within the Rockwall ISD school district. Search Highlands Of Heath real estate on meredithharmon.kellyrealtors.com today.