

BEDS4
BATHS3 full
SQUARE FEET3,240
MLS#21330946
STATUSActive
PROPERTY TYPEResidential - Single Family
SUBDIVISIONWalden Creek Estates
SCHOOLLewisville ISD
Property Description
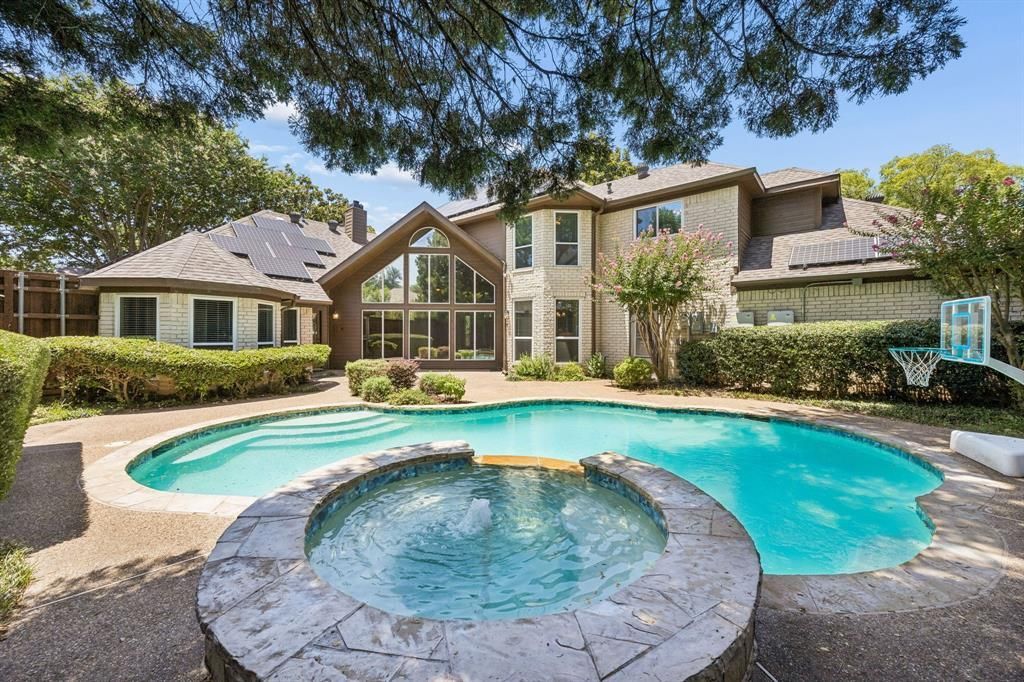
NEW- $7500 BUYER CONCESSION OFFERED PLUS PAINT NEUTRALIZATION IN THE WORKS! Experience a truly distinctive home featuring a unique and thoughtfully designed floor plan located in one of Flower Mound’s more sought-after areas. Situated on a desirable corner lot, this 4-bedroom home makes the most of the lot’s space with the placement of the home. Enjoy access to both cross streets with a charming circle drive. The drive-up appeal is enhanced with lovely landscaping. This beautifully maintained home also offers 3 full baths and 3 living spaces including an upstairs game room that is the perfect children’s retreat. Just off the entry, a welcoming front living room with a cozy fireplace makes an exceptional home office, library, or formal sitting area. The heart of the home is the impressive family room, showcasing soaring ceilings, dramatic picture-frame windows that fill the space with natural light, and a beautifully remodeled floor-to-ceiling stone fireplace with built-ins that creates a stunning focal point. The spacious kitchen opens seamlessly to the family room, making it perfect for everyday living & entertaining. Throughout the home you’ll find quality finishes, thoughtful design, & attention to detail. The primary bedroom is spacious with room for a sitting area and enjoys views of the backyard. The ensuite spa-like bath was updated in 2023. Step outside to your own private backyard retreat, where lush landscaping surrounds a sparkling pool, creating the perfect setting for entertaining, relaxing, or enjoying warm Texas evenings. The corner lot enhances both privacy and curb appeal. A standout feature is the fully paid-for solar panel system, an incredible value with no solar loan or lease to assume. All carpet is new! Upgrades throughout- Hot water heaters 2022, upstairs HVAC 2024, windows & screens 2021, pool remodel 2025, class 4 roof 2022, primary bath remodel 2023 and more! Enjoy the end of Summer here at 2020 Kipling!
Property Features
Property Type: Residential - Single Family
Cooling: Central Air, Electric
Fireplaces: 2
Garage: 3 car attached
Heating: Central, Natural Gas
Home Style: Traditional
Lot Size: 0.21 Acres
Roof Type: Composition
Year Built: 1992
Amenities
Cable TV Available
Decorative Lighting
Double Vanity
Granite Counters
High Speed Internet Available
Kitchen Island
Natural Woodwork
Paneling
Pantry
Wainscoting
Walk-In Closet(s)
Rain Gutters
Feature Descriptions
Appliances: Dishwasher, Disposal, Electric Oven, Gas Cooktop, Gas Water Heater, Microwave, Convection Oven, Double Oven, Plumbed For Gas in Kitchen, Vented Exhaust Fan
Days on Site: 59
Exterior: Brick
Fencing: Wood
Fireplace: Electric, Family Room, Gas, Gas Logs, Gas Starter, Glass Doors, Living Room
Flooring: Carpet, Ceramic Tile, Wood
HOA Fee: 175/ Annually
Laundry: Electric Dryer Hookup, Gas Dryer Hookup, Utility Room, Full Size W/D Area, Washer Hookup
Lot: Corner Lot, Landscaped, Sprinkler System, Subdivision
Parcel#: R164291
Parking: Circular Driveway, Garage, Garage Door Opener, Garage Faces Side
Parking Notes: Circular Driveway, Garage, Garage Door Opener, Garage
Patio/Porch: Front Porch, Patio
Pool: Gunite, In Ground, Water Feature
Swimming Pool: Yes
Utilities: Cable Available, City Sewer, City Water, Concrete, Electricity Available, Electricity Connected, Individual Gas Meter, Individual Water Meter, Natural Gas Available, Sewer Available, Sidewalk
Window: Bay Window(s), Window Coverings
Local Schools
Elementary School: Old Settlers
School District: Lewisville ISD
Listed By / Shown By
Listed By
Agency Name: Keller Williams Realty Allen
Agency Contact: 214-395-7730
Agent Name: Laura Robertson

Shown By
Agent Name: Meredith Harmon
Agent Phone: (254) 744-8128
Agency Title: Kelly, Realtors

Estimate Your Payment
Estimated Payment
$ 1,887.92 per month $1,669.17 Principal & Interest $0.00 Property Tax (data not provided by mls) $218.75 Homeowner's InsuranceChange Payment Information

 The data relating to real estate for sale on this web site comes in part from the IDX of the Multiple Listing Service of NTREIS. The data on this site may not be reproduced or redistributed and is only for those individuals viewing this web site. Real estate listings held by brokerage firms other than the brokers/agents with their own information using this site are marked with the NTREIS thumbnail logo and detailed information about them includes the name of the listing broker(s).
Privacy Policy / DMCA Notice / ADA Accessibility


This site is hosted, designed and copyright
© 1994 - 2026 by
Delta Media Group, Inc. -- Patent Pending --
Agent License Information: 543943
2020 Kipling Drive | MLS# 21330946
This single family home located at 2020 Kipling Drive, Flower Mound, TX 75022 is currently listed for sale with an asking price of $750,000. This property was built in 1992 and has 4 bedrooms and 3 full baths with 3240 sq. ft. Kipling Drive is located in the Walden Creek Estates subdivision within the Lewisville ISD school district. Search Walden Creek Estates real estate on meredithharmon.kellyrealtors.com today.