

BEDS4
BATHS2 full 1 partial
SQUARE FEET2,728
MLS#2017069
STATUSNew
PROPERTY TYPEResidential - Single Family
SUBDIVISIONHIS HILL
SCHOOLComfort
Property Description
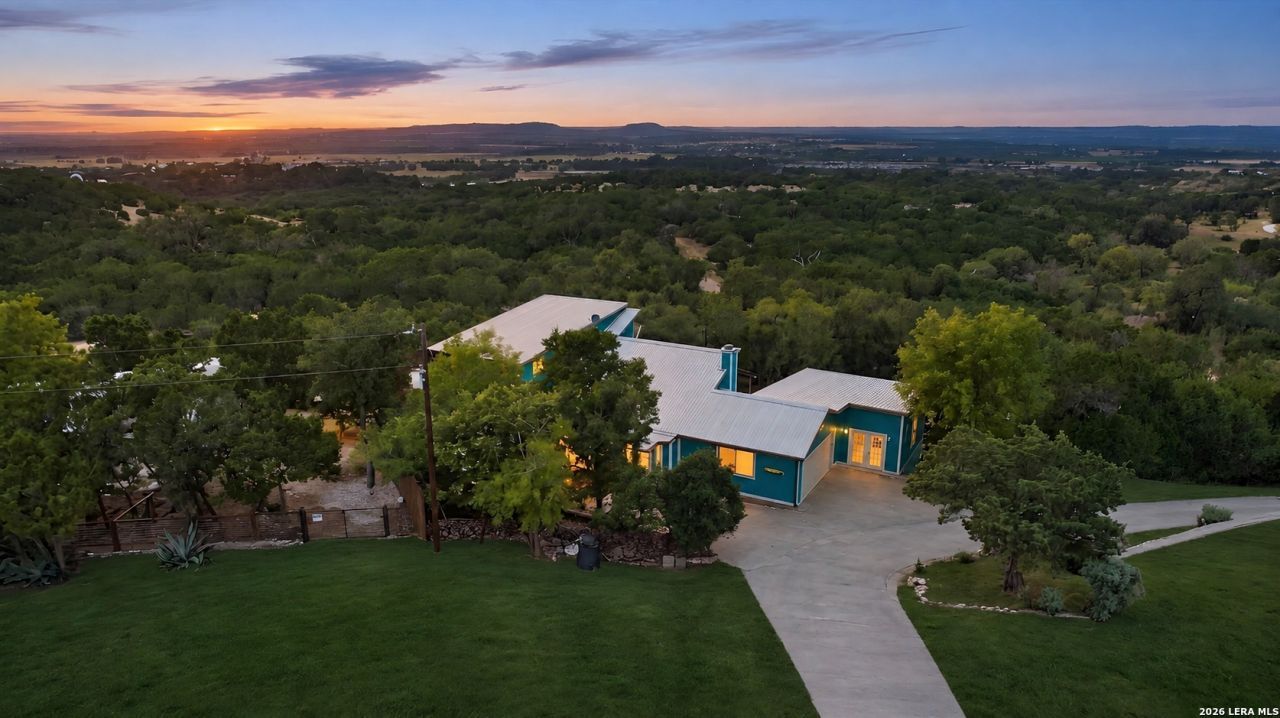
Welcome to 204 Mount Pisgah Drive, a beautifully remodeled single-family home. Magnificent Hill Country retreat offering breathtaking views, unforgettable sunsets, and access to the Guadalupe River. Perched on approximately half an acre on a peaceful hillside, this exceptional property offers privacy, space, and a relaxed lifestyle surrounded by the natural beauty of the Texas Hill Country. The thoughtfully updated home features 4 bedrooms, 3.5 baths, a brand-new metal roof, freshly painted decks, a spacious sunroom, and a beautifully remodeled interior designed for comfortable everyday living and entertaining. The primary bedroom features its own mini-split system, providing additional comfort and individual temperature control. The kitchen is complemented by a generous mudroom/oversized pantry, providing exceptional storage and functionality. Step outside and enjoy multiple decks positioned to take full advantage of the expansive views toward Comfort and spectacular evening sunsets. With only a small number of homes along this quiet hill, the setting feels peaceful and tucked away while still offering convenient access to surrounding Hill Country communities.The property also features an attached 2-car garage, 2-car driveway, large and smaller storage rooms, plus a separate shop/man cave adjacent to the garage with its own half bath-an ideal space for a workshop, hobby room, home gym, studio, or additional recreational space. Backing to His Hill Summer Camp, the property enjoys a unique setting with beautiful surroundings and added separation from traditional residential development. Whether relaxing in the sunroom, entertaining on the freshly painted decks, enjoying the Guadalupe River, or watching the sun set over the hills, 204 Mount Pisgah Drive offers a rare combination of privacy, versatility, views, and authentic Hill Country living.
Property Features
Property Type: Residential - Single Family
Cooling: One Central, Other
Fireplaces: 1
Fuel Type: Electric
Heating: Central, Window Unit
Home Style: 3 or More, Contemporary, Texas Hill Country
Lot Size: 0.51 Acres
Roof Type: Metal
Stories: 3.0
Taxes: $5,213
Year Built: 1986
Feature Descriptions
Builder Name: UNKNOWN
Currenty Leased: No
Days on Site: 9
Exterior: Siding
Exterior: Deck/Balcony, Storage Building/Shed, Has Gutters, Mature Trees, Workshop
Fireplace: One, Living Room, Wood Burning, Other
Flooring: Saltillo Tile, Laminate
Foundation: Slab
HOA Mandatory: No
Improvements: Private Road
Inclusions: Ceiling Fans, Washer Connection, Dryer Connection, Stove/Range, Disposal, Dishwasher, Garage Door Opener, Solid Counter Tops
Interior: One Living Area, Separate Dining Room, Eat-In Kitchen, Island Kitchen, Shop, Utility Room Inside,1st Floor Lvl/No Steps, High Ceilings, Open Floor Plan, Cable TV Available, Laundry Lower Level, Walk in Closets
Lot: Corner, County VIew, Irregular,1/4 - 1/2 Acre, Mature Trees (ext feat), Sloping
Miscellaneous: No City Tax
Neighborhood Amenities: None
Parking: Two Car Garage, Side Entry
Pool/Spa: None
Supplier - Electric: Bandera Elec
Supplier - Water: Sherwood-Mt
Tax By Multiple Counties: No
Type: Single Family Detached
Water/Sewer: Private Well
Windows: All Remain
Room Sizes
Bedroom 2: 13 X 10
Bedroom 3: 9 X 10
Bedroom 4: 14 X 15
Kitchen: 14 X 13
Dining Room: 13 X 7
Living Room: 17 X 21
Utility Room: 4 X 6
E X try: 12 X 16
Other: 7 X 6
Workshop: 20 X 21
Local Schools
High School: Comfort
Middle School: Comfort
Elementary School: Comfort
School District: Comfort
Listed By / Shown By
Listed By
Agency Name: RE/MAX Preferred, REALTORS
Agency Phone: (210) 483-5000
Shown By
Agent Name: Meredith Harmon
Agent Phone: (254) 744-8128
Agency Title: Kelly, Realtors
Agency Email: info@kellyrealtors.com
Agency Text: (254) 717-6447

Estimate Your Payment
Estimated Payment
$ 2,063.07 per month $1,439.94 Principal & Interest $434.42 Property Tax $188.71 Homeowner's InsuranceChange Payment Information


Privacy Policy / DMCA Notice / ADA Accessibility


This site is hosted, designed and copyright
© 1994 - 2026 by
Delta Media Group, Inc. -- Patent Pending --
Agent License Information: 543943
204 Mount Pisgah Dr | MLS# 2017069
This single family home located at 204 Mount Pisgah Dr, Comfort, TX 78013 is currently listed for sale with an asking price of $647,000. This property was built in 1986 and has 4 bedrooms and 2 full and 1 partial baths with 2728 sq. ft. Mount Pisgah Dr is located in the HIS HILL subdivision within the Comfort school district. Search HIS HILL real estate on meredithharmon.kellyrealtors.com today.