

BEDS3
BATHS2 full
SQUARE FEET1,782
MLS#21328448
STATUSActive
PROPERTY TYPEResidential - Single Family
SUBDIVISIONThe Lakes Of Little Elm Ph 1
SCHOOLLittle Elm ISD
Property Description
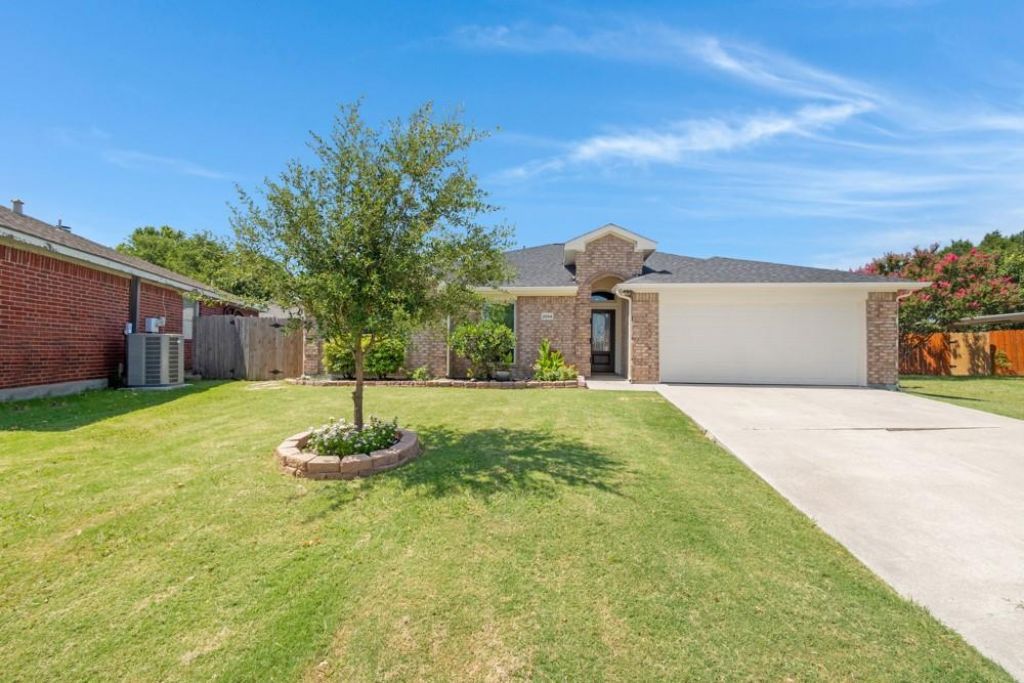
Beautiful home in a prime location of Little Elm. The home is located in a quiet, NO HOA, neighborhood. A short walk to Cottonwood Creek Marina and front row viewing to an amazing firework show at Little Elm beach! Pickle ball courts, basketball court, and other recreational activities minutes walking distance. The house sits on a cul-de-sac and boasts a number of updates. To list a few are updated bamboo floors, updated carpet and padding, new roof, repainted exterior of the home, new light fixtures, and the list goes on. Please see the updates and repairs list for reference. You have easy access to shopping, restaurants, H-E-B, and costco. Commute to denton is 25 minutes and commute to Carrolton is 25 minutes. All information deemed reliable but not guranteed.
Property Features
Property Type: Residential - Single Family
Cooling: Ceiling Fan(s), Central Air, Electric
Fireplaces: 1
Garage: 2 car attached
Heating: Central, Electric
Home Style: Traditional
Lot Size: 0.17 Acres
Roof Type: Composition, Shingle
Year Built: 1999
Amenities
Decorative Lighting
Double Vanity
Eat-in Kitchen
High Speed Internet Available
Open Floorplan
Pantry
Walk-In Closet(s)
Rain Gutters
Private Yard
Feature Descriptions
Appliances: Dishwasher, Disposal, Electric Range, Electric Water Heater, Microwave
Community Features: Curbs, Sidewalks
Exclusions: Freezer Refrigerator Mirror in primary closet
Exterior: Brick, Siding
Fencing: Fenced, Wood
Fireplace: Brick, Wood Burning
Flooring: Bamboo, Carpet, Ceramic Tile
Green Features: 12 inch+ Attic Insulation, Windows
Laundry: Electric Dryer Hookup, Utility Room, Full Size W/D Area, Dryer Hookup, Washer Hookup
Lot: Cul-De-Sac, Lrg. Backyard Grass
Parcel#: R206165
Parking: Driveway, Garage, Garage Door Opener, Garage Faces Front, On Street
Parking Notes: Driveway, Garage, Garage Door Opener, Garage Faces Fr
Patio/Porch: Patio
Utilities: City Sewer, City Water, Concrete, Curbs, Sidewalk
Room Sizes
Living Room: 18.00 x 15.00 Level - 1
Dining Room: 15.00 x 10.00 Level - 1
Bedroom-Primary: 18.00 x 13.00 Level - 1
Bath-Primary: 12.00 x 6.00 Level - 1
Bedroom: 11.00 x 9.00 Level - 1
Bath-Full: 8.00 x 5.00 Level - 1
Library: 10.00 x 10.00 Level - 1
Kitchen: 16.00 x 3.00 Level - 1
Utility Room: 6.00 x 5.00 Level - 1
Local Schools
Elementary School: Brent
School District: Little Elm ISD
Listed By / Shown By
Listed By
Agency Name: Attorney Broker Services
Agency Contact: 214-605-3714
Agent Name: Jose Jimenez

Shown By
Agent Name: Meredith Harmon
Agent Phone: (254) 744-8128
Agency Title: Kelly, Realtors

Estimate Your Payment
Estimated Payment
$ 880.78 per month $778.73 Principal & Interest $0.00 Property Tax (data not provided by mls) $102.05 Homeowner's InsuranceChange Payment Information

 The data relating to real estate for sale on this web site comes in part from the IDX of the Multiple Listing Service of NTREIS. The data on this site may not be reproduced or redistributed and is only for those individuals viewing this web site. Real estate listings held by brokerage firms other than the brokers/agents with their own information using this site are marked with the NTREIS thumbnail logo and detailed information about them includes the name of the listing broker(s).
Privacy Policy / DMCA Notice / ADA Accessibility


This site is hosted, designed and copyright
© 1994 - 2026 by
Delta Media Group, Inc. -- Patent Pending --
Agent License Information: 543943
2054 Lake Pointe Drive | MLS# 21328448
This single family home located at 2054 Lake Pointe Drive, Little Elm, TX 75068 is currently listed for sale with an asking price of $349,900. This property was built in 1999 and has 3 bedrooms and 2 full baths with 1782 sq. ft. Lake Pointe Drive is located in the The Lakes Of Little Elm Ph 1 subdivision within the Little Elm ISD school district. Search The Lakes Of Little Elm Ph 1 real estate on meredithharmon.kellyrealtors.com today.