

BEDS4
BATHS2 full
SQUARE FEET1,964
MLS#21308056
STATUSActive
PROPERTY TYPEResidential - Single Family
SUBDIVISIONDe Berry Estates Ph 2
SCHOOLPrinceton ISD
Property Description
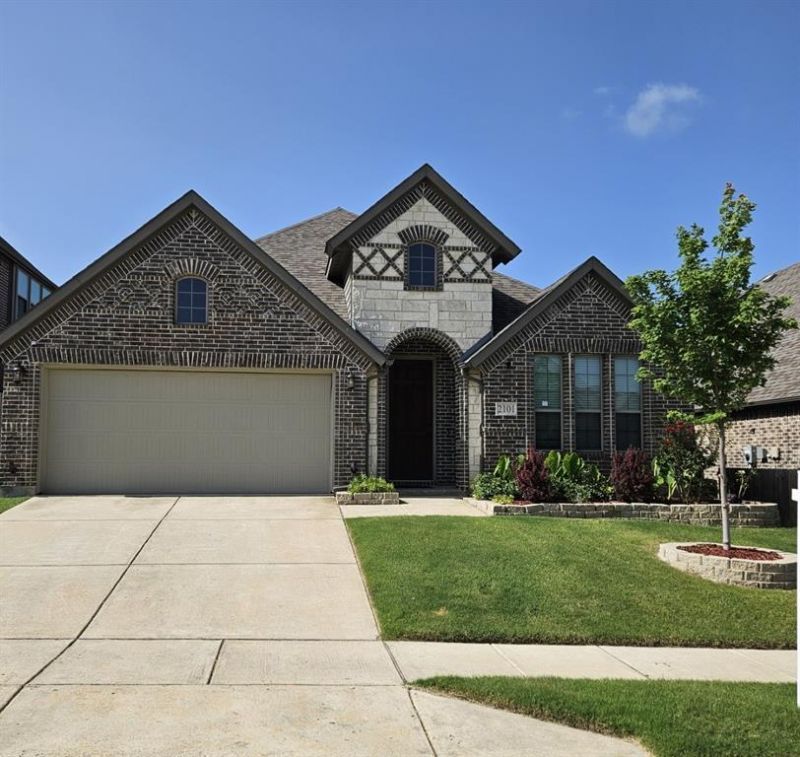
No Mud and No PID.Are you looking for single story home? You should see this house exterior with bricks and stones! There are a lot of upgraded features, such as side concrete porch 60 feet long at back yard along side of house with French drains, a custom storage shed at back yard, custom closet at primary bedroom, new wood like floor at primary bedroom and 2nd bedroom, epoxy floor at garage and etc.Only 8 miles to McKinney, expensive and luxury materials made this house gorgeous, you can feel it when you open the 8 feet high wood made front door, tile floor through out all main living areas, kitchen space and dinning area; granite counter tops and luxury cabinets at both kitchen and bathrooms, ceiling fans at each bedroom, a harming custom shiplap accent wall in one bedroom, a fully decked out attic for storage space too above garage, a nice upgraded landscape and etc. You do not want to miss this beautiful house!
Property Features
Property Type: Residential - Single Family
Cooling: Ceiling Fan(s), Central Air, Electric
Fireplaces: 1
Garage: 2 car attached
Heating: Central, Electric, Fireplace(s)
Lot Size: 0.14 Acres
Roof Type: Shingle
Year Built: 2018
Amenities
Built-in Features
Decorative Lighting
Kitchen Island
Open Floorplan
Pantry
Walk-In Closet(s)
Feature Descriptions
Appliances: Dishwasher, Electric Cooktop, Electric Oven, Electric Water Heater, Microwave
Community Features: Community Pool
Days on Site: 32
Exterior: Brick, Concrete, Rock/Stone, Wood
Fencing: Back Yard, Fenced, Wood
Fireplace: Living Room, Wood Burning
Flooring: Carpet, Laminate, Tile
HOA Fee: 345/ Semi-Annual
Lot: Landscaped
Parcel#: R1135700H01001
Parking: Epoxy Flooring, Garage, Garage Door Opener, Garage Faces Front, Garage Single Door
Parking Notes: Epoxy Flooring, Garage, Garage Door Opener, Garage Fa
Patio/Porch: Covered, Side Porch
Swimming Pool: Yes
Utilities: City Sewer, City Water
Room Sizes
Bedroom-Primary: 14.00 x 14.00 Level - 1
Bedroom: 11.00 x 11.00 Level - 1
Bedroom: 12.00 x 10.00 Level - 1
Bedroom: 10.00 x 11.00 Level - 1
Dining Room: 11.00 x 7.00 Level - 1
Living Room: 16.00 x 17.00 Level - 1
Office: 9.00 x 9.00 Level - 1
Kitchen: 13.00 x 6.00 Level - 1
Laundry: 5.00 x 6.00 Level - 1
Local Schools
Elementary School: Smith
School District: Princeton ISD
Listed By / Shown By
Listed By
Agency Name: Keller Williams Realty DPR
Agent Name: Feng Zhang

Shown By
Agent Name: Meredith Harmon
Agent Phone: (254) 744-8128
Agency Title: Kelly, Realtors

Estimate Your Payment
Estimated Payment
$ 906.20 per month $801.20 Principal & Interest $0.00 Property Tax (data not provided by mls) $105.00 Homeowner's InsuranceChange Payment Information

 The data relating to real estate for sale on this web site comes in part from the IDX of the Multiple Listing Service of NTREIS. The data on this site may not be reproduced or redistributed and is only for those individuals viewing this web site. Real estate listings held by brokerage firms other than the brokers/agents with their own information using this site are marked with the NTREIS thumbnail logo and detailed information about them includes the name of the listing broker(s).
Privacy Policy / DMCA Notice / ADA Accessibility


This site is hosted, designed and copyright
© 1994 - 2026 by
Delta Media Group, Inc. -- Patent Pending --
Agent License Information: 543943
2101 Timineri Drive | MLS# 21308056
This single family home located at 2101 Timineri Drive, Princeton, TX 75407 is currently listed for sale with an asking price of $359,999. This property was built in 2018 and has 4 bedrooms and 2 full baths with 1964 sq. ft. Timineri Drive is located in the De Berry Estates Ph 2 subdivision within the Princeton ISD school district. Search De Berry Estates Ph 2 real estate on meredithharmon.kellyrealtors.com today.