

BEDS4
BATHS3 full 1 partial
SQUARE FEET3,158
MLS#21339290
STATUSActive
PROPERTY TYPEResidential - Single Family
SUBDIVISIONKings Mill Add
SCHOOLMansfield ISD
Property Description
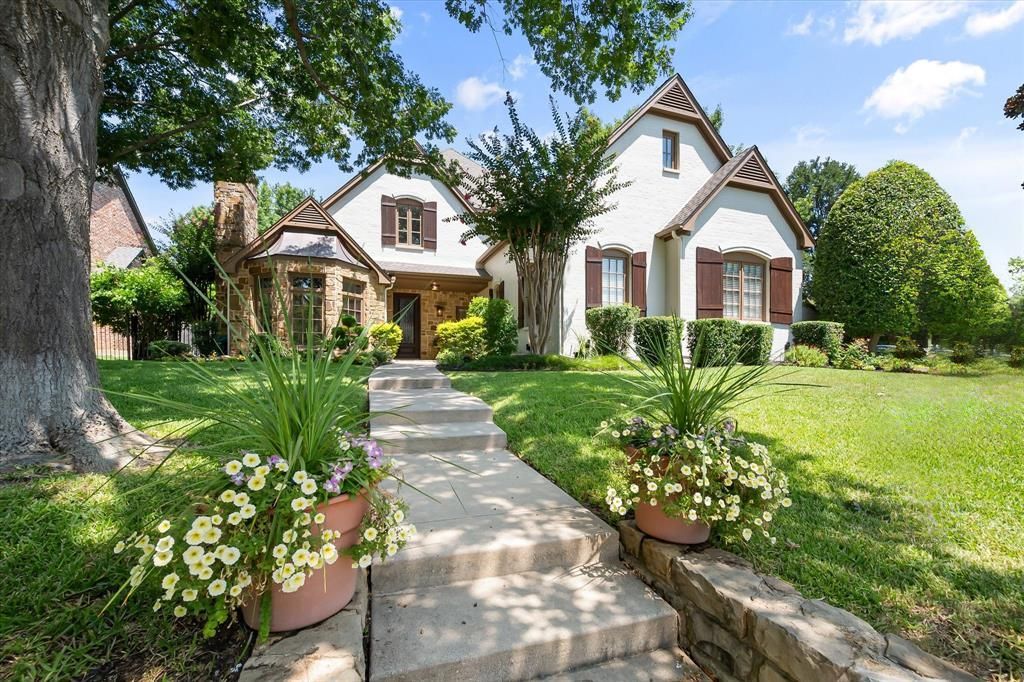
Nestled in the highly sought-after Kings Mill Addition and served by Mansfield ISD, this beautifully designed home offers an exceptional blend of timeless style, thoughtful design, and inviting living spaces. Situated on a gorgeous, professionally landscaped lot, the impressive curb appeal is matched by an equally stunning interior featuring a flowing floorplan perfect for both everyday living and entertaining. Rich hand-scraped wood flooring extends throughout the main level, complemented by elegant slate flooring in the spacious kitchen. Designed with both beauty and function in mind, the kitchen showcases granite countertops, stainless steel double ovens, abundant cabinetry, a walk-in pantry, and generous prep space overlooking the main living areas. Two striking stone fireplaces create warm gathering spaces, including one in the inviting family room and another in the handsome private study highlighted by custom wood accents and decorative beam detail. The secluded primary suite offers a peaceful retreat with a spacious sitting area, luxurious bath featuring dual vanities, an oversized walk-in shower, and a generous walk-in closet. A well-appointed laundry room adds everyday convenience with granite countertops, abundant cabinetry, utility sink, and space for an additional refrigerator. Upstairs, a spacious game room creates the perfect second living area, while the thoughtfully designed split layout offers exceptional privacy with two separate bedroom and bath wings. With 4 bedrooms, 3.5 baths, multiple living spaces, a dedicated study, a covered patio overlooking an incredibly private backyard, and a floorplan designed for both comfortable living and effortless entertaining, this remarkable home offers the perfect combination of elegance, functionality, and everyday luxury.
Property Features
Property Type: Residential - Single Family
Cooling: Ceiling Fan(s), Central Air, Electric
Fireplaces: 2
Garage: 2 car attached
Heating: Central, Natural Gas
Home Style: Traditional
Lot Size: 0.27 Acres
Roof Type: Composition
Year Built: 2000
Amenities
Decorative Lighting
Double Vanity
Eat-in Kitchen
Granite Counters
High Speed Internet Available
Kitchen Island
Loft
Open Floorplan
Sound System Wiring
Vaulted Ceiling(s)
Wainscoting
Covered Patio/Porch
Rain Gutters
Lighting
Feature Descriptions
Appliances: Dishwasher, Disposal, Electric Oven, Gas Cooktop, Gas Water Heater, Microwave, Convection Oven, Double Oven
Community Features: Greenbelt, Jogging Path/Bike Path, Lake, Park
Exterior: Brick, Rock/Stone
Fencing: Metal, Wood
Fireplace: Brick, Gas Logs, Gas Starter, Stone, Wood Burning
Flooring: Carpet, Ceramic Tile, Wood
HOA Fee: 1236/ Annually
Laundry: Electric Dryer Hookup, Full Size W/D Area, Washer Hookup
Lot: Few Trees, Interior Lot, Landscaped, Lrg. Backyard Grass, Many Trees, Sprinkler System, Subdivision
Parcel#: 07396309
Parking: Garage, Garage Faces Side, Oversized
Parking Notes: Garage, Garage Faces Side, Oversized
Patio/Porch: Covered, Patio
Utilities: City Sewer, City Water
Window: Bay Window(s), Window Coverings
Local Schools
Elementary School: Brown
School District: Mansfield ISD
Listed By / Shown By
Listed By
Agency Name: Ebby Halliday, REALTORS
Agency Contact: 682-422-0333
Agent Name: Kathy Lakatta

Shown By
Agent Name: Meredith Harmon
Agent Phone: (254) 744-8128
Agency Title: Kelly, Realtors

Estimate Your Payment
Estimated Payment
$ 1,824.99 per month $1,613.54 Principal & Interest $0.00 Property Tax (data not provided by mls) $211.46 Homeowner's InsuranceChange Payment Information

 The data relating to real estate for sale on this web site comes in part from the IDX of the Multiple Listing Service of NTREIS. The data on this site may not be reproduced or redistributed and is only for those individuals viewing this web site. Real estate listings held by brokerage firms other than the brokers/agents with their own information using this site are marked with the NTREIS thumbnail logo and detailed information about them includes the name of the listing broker(s).
Privacy Policy / DMCA Notice / ADA Accessibility


This site is hosted, designed and copyright
© 1994 - 2026 by
Delta Media Group, Inc. -- Patent Pending --
Agent License Information: 543943
2111 Castle View Road | MLS# 21339290
This single family home located at 2111 Castle View Road, Mansfield, TX 76063 is currently listed for sale with an asking price of $725,000. This property was built in 2000 and has 4 bedrooms and 3 full and 1 partial baths with 3158 sq. ft. Castle View Road is located in the Kings Mill Add subdivision within the Mansfield ISD school district. Search Kings Mill Add real estate on meredithharmon.kellyrealtors.com today.