

BEDS4
BATHS3 full
SQUARE FEET3,277
MLS#21357480
STATUSActive
PROPERTY TYPEResidential - Single Family
SUBDIVISIONDean Highland
SCHOOLWaco ISD
Property Description
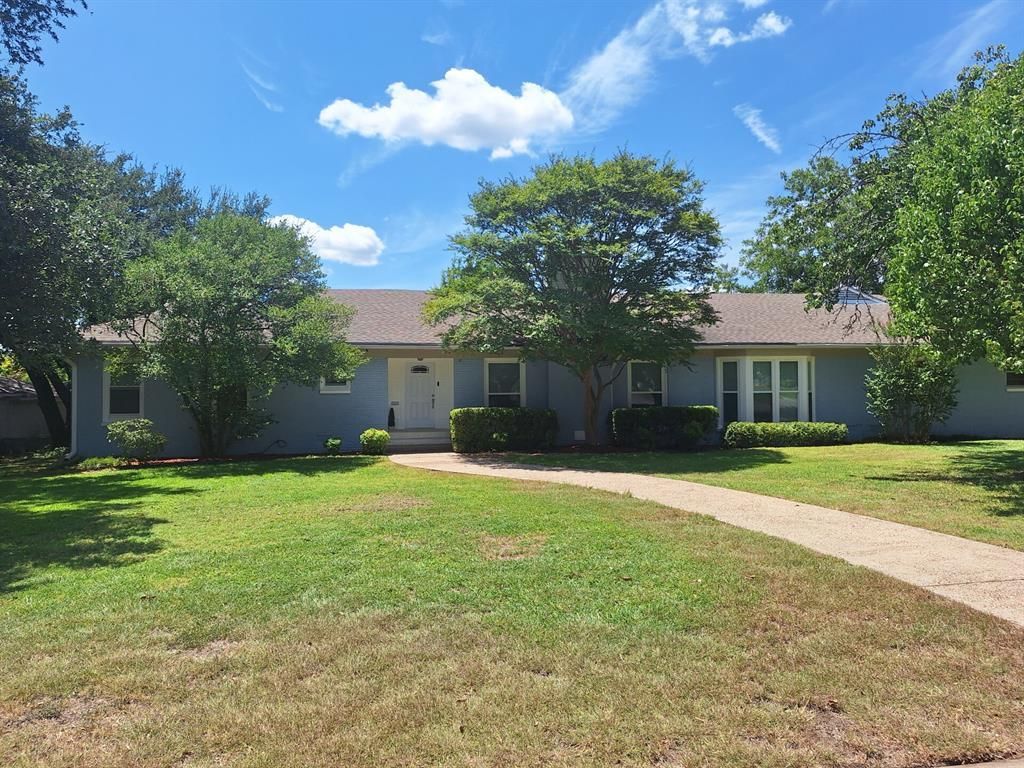
Welcome to a charming home in the popular Dean Highland neighborhood that blends mid-century & tasteful modern upgrades. This home features 4 bedrooms, 3 baths, with 2 master suites, an impressive amount of closets, built-in cabinetry, with pocket & butler doors for extra privacy. Upon entering, you will be greeted by 2 large well-lit living areas featuring large windows, supplying natural light. The kitchen has butcher block countertops & generous workspace with floor-to-ceiling cabinetry. This home offers a formal dining room, large laundry room with built-in storage space & a private entrance to a separate secondary suite. Ample on-site parking is available, with a large 2-car garage with 2 interior storage rooms. Beautiful landscaping greets you, with the rear outdoor area is bordered by mature trees, providing a private and tranquil outdoor space for entertaining. Offeringnumerous opportunities to cultivate a garden, install a pool, or enjoy the area. Must view this property to fully appreciate!
Property Features
Property Type: Residential - Single Family
Cooling: Attic Fan, Ceiling Fan(s), Central Air, Electric, Mult
Fireplaces: 1
Garage: 2 car attached
Heating: Central, ENERGY STAR/ACCA RSI Qualified Installatio
Home Style: Mid-Century Modern, Ranch
Lot Size: 0.54 Acres
Roof Type: Composition
Year Built: 1951
Amenities
Built-in Features
Cable TV Available
Double Vanity
Granite Counters
High Speed Internet Available
Natural Woodwork
Wainscoting
Rain Gutters
Private Entrance
Private Yard
Uncovered Courtyard
Feature Descriptions
Appliances: Dishwasher, Electric Range, Gas Water Heater, Water Filter
Days on Site: 35
Exterior: Brick, Wood
Fencing: Chain Link, Fenced, Gate, High Fence, Metal, Perimeter, Wood
Fireplace: Gas, Gas Starter, Living Room, Raised Hearth, Wood Burning
Flooring: Carpet, Ceramic Tile, Hardwood, Simulated Wood, Terrazzo, Tile, Vinyl, Wood Under Carpet
Laundry: Electric Dryer Hookup, Utility Room, Dryer Hookup
Lot: Acreage, Landscaped, Lrg. Backyard Grass, Many Trees, Oak, Sloped
Parcel#: 480265000008007
Parking: Additional Parking, Concrete, Direct Access, Epoxy Flooring, Garage Door Opener, Garage Double Door, Garage Faces Side, Inside Entrance, Lighted, Storage, Workshop in Garage
Parking Notes: Additional Parking, Concrete, Direct Access, Epoxy Fl
Patio/Porch: Patio
Utilities: All Weather Road, Asphalt, Cable Available, City Sewer, City Water, Curbs, Electricity Available, Electricity Connected, Individual Gas Meter, Individual Water Meter, Master Water Meter, MUD Sewer, MUD Water, Natural Gas Available, Overhead Utilities, Sewer Available, Un
Window: Bay Window(s), Window Coverings
Local Schools
Elementary School: Dean Highland
School District: Waco ISD
Listed By / Shown By
Listed By
Agency Name: My Castle Realty
Agency Contact: 713-683-0054
Agent Name: Gary Bisha

Shown By
Agent Name: Meredith Harmon
Agent Phone: (254) 744-8128
Agency Title: Kelly, Realtors

Estimate Your Payment
Estimated Payment
$ 1,197.64 per month $1,058.87 Principal & Interest $0.00 Property Tax (data not provided by mls) $138.77 Homeowner's InsuranceChange Payment Information

 The data relating to real estate for sale on this web site comes in part from the IDX of the Multiple Listing Service of NTREIS. The data on this site may not be reproduced or redistributed and is only for those individuals viewing this web site. Real estate listings held by brokerage firms other than the brokers/agents with their own information using this site are marked with the NTREIS thumbnail logo and detailed information about them includes the name of the listing broker(s).
Privacy Policy / DMCA Notice / ADA Accessibility


This site is hosted, designed and copyright
© 1994 - 2026 by
Delta Media Group, Inc. -- Patent Pending --
Agent License Information: 543943
2116 N 33rd Street | MLS# 21357480
This single family home located at 2116 N 33rd Street, Waco, TX 76708 is currently listed for sale with an asking price of $475,775. This property was built in 1951 and has 4 bedrooms and 3 full baths with 3277 sq. ft. N 33rd Street is located in the Dean Highland subdivision within the Waco ISD school district. Search Dean Highland real estate on meredithharmon.kellyrealtors.com today.