

BEDS4
BATHS3 full
SQUARE FEET2,675
MLS#21183179
STATUSActive
PROPERTY TYPEResidential - Single Family
SUBDIVISIONDe Berry Estates Ph 2
SCHOOLPrinceton ISD
Property Description
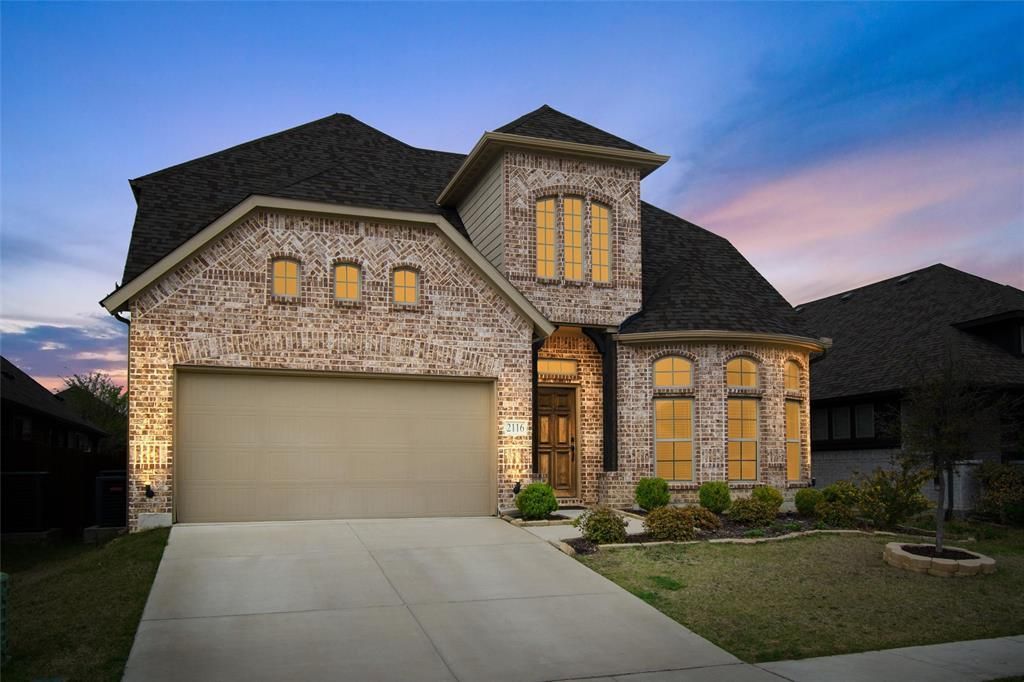
Assumable mortgage available for qualified buyers—offering a rare opportunity to potentially secure a below-market interest rate and lower monthly payment. Luxury meets functionality in this beautifully designed, like-new 2019 Stonehollow home featuring the highly sought-after dual primary suite floor plan. Ideal for multigenerational living, extended guests, or buyers seeking additional privacy and flexibility, this home offers two spacious primary bedrooms—a rare find in today's market. Step inside to discover soaring two-story ceilings, hand-scraped wood floors, designer accent walls, custom molding, and upscale finishes throughout. The bright, open-concept kitchen is loaded with upgrades including 42-inch cabinetry, stunning quartz countertops, a walk-in pantry, and abundant storage and workspace for everyday living and entertaining. The thoughtful floor plan includes a dedicated home office, two generous living areas, and a handicap-accessible guest suite featuring an extended walk-in shower and upgraded tile finishes. Fresh interior paint, oil-rubbed bronze fixtures, upgraded laundry room cabinetry, 5.25-inch baseboards, and an insulated garage door further elevate the home's appeal. Outdoor entertaining is effortless with an extended covered patio and custom-built shiplap entertainment center, creating the perfect space for gatherings year-round. With luxury finishes, exceptional versatility, and a rare two-primary-suite layout, 2116 Victoria Drive offers a unique opportunity to own a move-in-ready home that stands out from the competition. With luxury finishes, dual primary suites, and an assumable mortgage opportunity, this home offers value that's hard to find in today's market. Schedule your showing before it's gone.
Property Features
Property Type: Residential - Single Family
Cooling: Ceiling Fan(s), Central Air, Electric
Garage: 2 car attached
Heating: Central, Electric, ENERGY STAR Qualified Equipment, H
Home Style: Traditional
Lot Size: 0.14 Acres
Roof Type: Asphalt, Shingle
Year Built: 2019
Amenities
Cable TV Available
Cathedral Ceiling(s)
High Speed Internet Available
Loft
Open Floorplan
Walk-In Closet(s)
Covered Deck
Rain Gutters
Feature Descriptions
Accessibility: Accessible Bath - Full, Accessible Bedroom, Accessible Doors, Customized Wheelchair Accessible
Appliances: Dishwasher, Disposal, Dryer, Electric Range
Days on Site: 143
Exclusions: Refrigerator, Washer and Dryer
Exterior: Brick
Fencing: Back Yard, Fenced
Flooring: Carpet, Ceramic Tile, Hardwood
HOA Fee: 500/ Annually
Parcel#: R1135700I01901
Parking: Garage Faces Front, Garage Single Door
Parking Notes: Garage Faces Front, Garage Single Door
Utilities: City Sewer, Curbs
Local Schools
Elementary School: Leta Horn Smith
School District: Princeton ISD
Listed By / Shown By
Listed By
Agency Name: EXP REALTY
Agency Contact: 972-712-8500
Agent Name: Ann Hayle

Shown By
Agent Name: Meredith Harmon
Agent Phone: (254) 744-8128
Agency Title: Kelly, Realtors

Estimate Your Payment
Estimated Payment
$ 956.52 per month $845.69 Principal & Interest $0.00 Property Tax (data not provided by mls) $110.83 Homeowner's InsuranceChange Payment Information

 The data relating to real estate for sale on this web site comes in part from the IDX of the Multiple Listing Service of NTREIS. The data on this site may not be reproduced or redistributed and is only for those individuals viewing this web site. Real estate listings held by brokerage firms other than the brokers/agents with their own information using this site are marked with the NTREIS thumbnail logo and detailed information about them includes the name of the listing broker(s).
Privacy Policy / DMCA Notice / ADA Accessibility


This site is hosted, designed and copyright
© 1994 - 2026 by
Delta Media Group, Inc. -- Patent Pending --
Agent License Information: 543943
2116 Victoria Lane | MLS# 21183179
This single family home located at 2116 Victoria Lane, Princeton, TX 75407 is currently listed for sale with an asking price of $379,990. This property was built in 2019 and has 4 bedrooms and 3 full baths with 2675 sq. ft. Victoria Lane is located in the De Berry Estates Ph 2 subdivision within the Princeton ISD school district. Search De Berry Estates Ph 2 real estate on meredithharmon.kellyrealtors.com today.