

BEDS4
BATHS3 full
SQUARE FEET4,219
MLS#1949878
STATUSActive
PROPERTY TYPEResidential - Single Family
SUBDIVISIONCORDOVA BEND
SCHOOLComal
Property Description
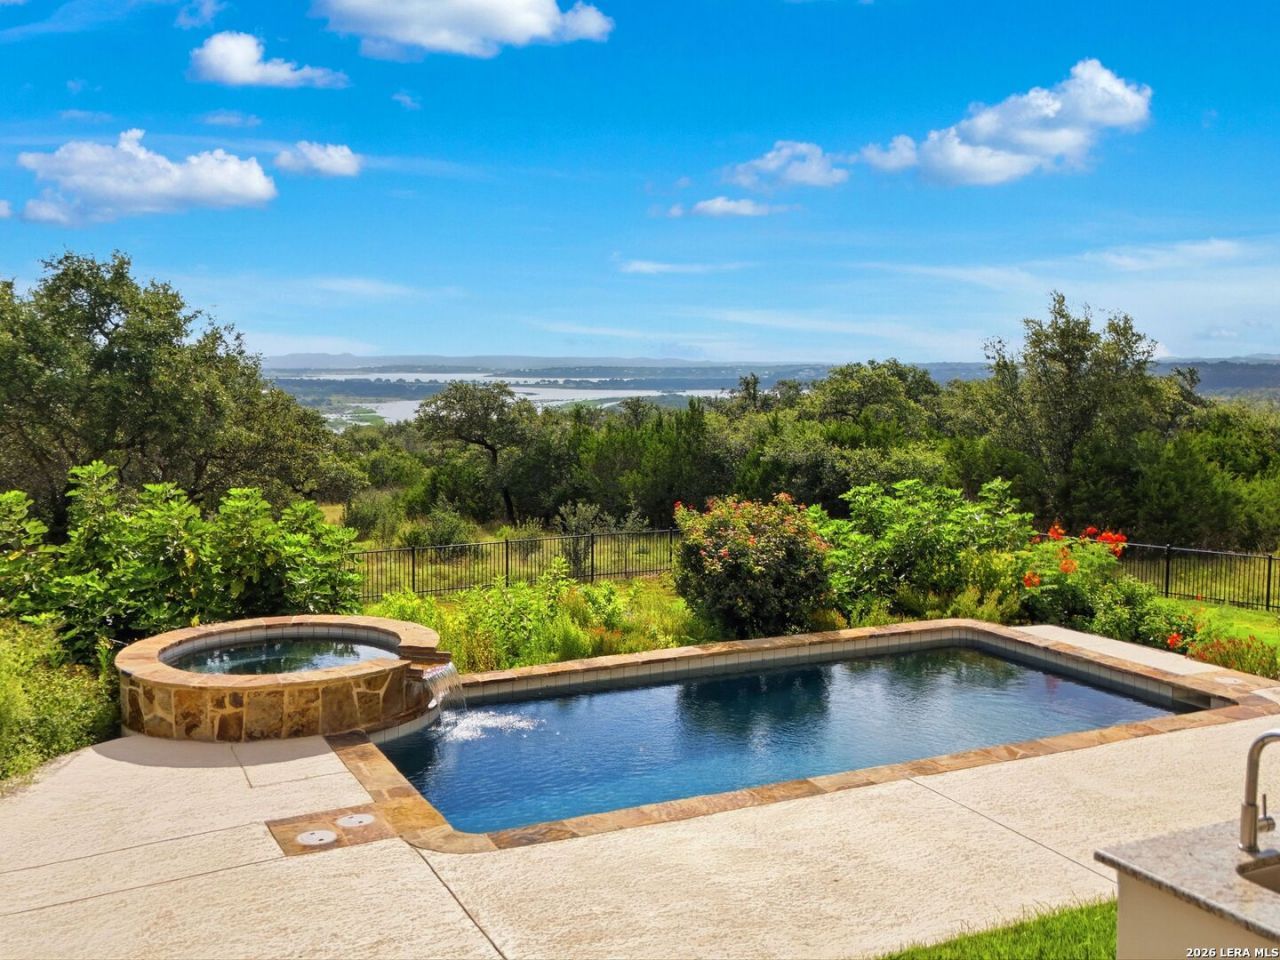
Set above sweeping views of Canyon Lake, the Guadalupe River and the Hill Country, this exceptional two-acre retreat on a quiet cul-de-sac in Cordova Bend was designed for the way you want to live in Texas - mornings with the view, afternoons at the pool, evenings gathered beneath the covered patio. A metal-and-glass entry door opens to a vaulted foyer with Italian tile, drawing the eye straight through to the lake. Inside, 14-foot ceilings, custom built-ins, a gas fireplace and oversized windows keep the view in frame throughout. The kitchen is built for serious cooking and entertaining: Sub-Zero and Wolf appliances, a pot filler, knot-free alder cabinetry and a one-piece granite island. A butlers pantry with granite counters and sink adds prep space, and a wet bar sits off the formal dining room for effortless entertaining. The primary suite is a destination of its own - spacious bath, generous closet and its own private sauna. Throughout, the craftsmanship is hard to replicate today, including a Class 3 concrete tile roof and a reinforced guest bath with added cinder block storm protection. Outside, a pool and spa, outdoor kitchen, fireplace and fire pit make multiple spaces to gather. A detached stucco garden house adds rare flexibility - studio, gym, hobby space or shop. A three-car epoxy garage with WiFi-enabled LiftMaster openers, insulated doors and workshop space, plus surround sound, irrigation and professional landscaping, complete the property - with HEB and local delivery keeping Hill Country privacy effortless. A rare opportunity to own a beautifully built custom home combining lake views, privacy, craftsmanship and true luxury - in one of Canyon Lakes most desirable settings.
Property Features
Property Type: Residential - Single Family
Cooling: Two Central
Fenced: Yes
Fireplaces: 2
Fuel Type: Electric
Heating: Central,2 Units
Home Style: Two Story, Mediterranean
Lot Size: 2.00 Acres
Roof Type: Tile, Concrete
Stories: 2.0
Taxes: $19,487
Year Built: 2020
Feature Descriptions
Builder Name: Brad Moore
Currenty Leased: No
Days on Site: 190
Energy Efficient: Tankless Water Heater, Double Pane Windows, Ceiling Fans
Exterior: Stucco
Exterior: Patio Slab, Covered Patio, Gas Grill, Deck/Balcony, Wrought Iron Fence, Sprinkler System, Double Pane Windows, Has Gutters, Mature Trees, Additional Dwelling, Outdoor Kitchen, Workshop, Other - See Remarks
Fireplace: Two, Living Room, Gas Logs Included, Wood Burning, Other
Flooring: Carpeting, Ceramic Tile, Wood
Foundation: Slab
Hoa Fee: 1414.11/Annually
HOA Mandatory: Yes
HOA Name: CORDOVA BEND HOA
Home Faces: West, South
Hot Tub: Yes
Improvements: Street Paved, Asphalt, Private Road
Inclusions: Ceiling Fans, Chandelier, Central Vacuum, Washer Connection, Dryer Connection, Built-In Oven, Microwave Oven, Stove/Range, Gas Cooking, Refrigerator, Dishwasher, Ice Maker Connection, Water Softener (owned), Wet Bar, Smoke Alarm, Gas Water Heater, Garage Door Opener, Plum
Interior: Two Living Area, Separate Dining Room, Eat-In Kitchen, Two Eating Areas, Island Kitchen, Breakfast Bar, Walk-In Pantry, Study/Library, Game Room, Utility Room Inside, High Ceilings, Open Floor Plan, Cable TV Available, High Speed Internet, Laundry Main Level, Walk in Closets
Lot: Cul-de-Sac/Dead End, County VIew, Water View,2 - 5 Acres, Partially Wooded, Mature Trees (ext feat), Gently Rolling, Canyon Lake, Guadalupe River
Multiple HOA: No
Neighborhood Amenities: Controlled Access, Waterfront Access, Jogging Trails, BBQ/Grill, Lake/River Park, Other - See Remarks
Parking: Three Car Garage, Attached
Pool/Spa: In Ground Pool, Hot Tub
Supplier - Electric: PEC
Supplier - Garbage: HillCountry
Supplier - Sewer: Aerobic
Supplier - Water: TexasWaterCo
Swimming Pool: Yes
Tax By Multiple Counties: No
Type: Single Family Detached
Water/Sewer: Aerobic Septic, Co-op Water
Windows: Some Remain
Wooded: Yes
Room Sizes
Bedroom 2: 14 X 17
Bedroom 3: 11 X 17
Bedroom 4: 13 X 15
Kitchen: 14 X 19
Breakfast Room: 14 X 10
Dining Room: 12 X 15
Living Room: 24 X 19
Utility Room: 10 X 15
Study/Office: 10 X 16
E X try: 10 X 13
Other: 7 X 6
Other: 7 X 11
Game Room: 28 X 15
Local Schools
High School: Smithson Valley
Middle School: Smithson Valley
Elementary School: Bill Brown
School District: Comal
Listed By / Shown By
Listed By
Agency Name: Kuper Sothebys Intl Realty
Agency Phone: (830) 358-7989
Shown By
Agent Name: Meredith Harmon
Agent Phone: (254) 744-8128
Agency Title: Kelly, Realtors
Agency Email: info@kellyrealtors.com
Agency Text: (254) 717-6447

Estimate Your Payment
Estimated Payment
$ 5,638.90 per month $3,549.78 Principal & Interest $1,623.92 Property Tax $465.21 Homeowner's InsuranceChange Payment Information


Privacy Policy / DMCA Notice / ADA Accessibility


This site is hosted, designed and copyright
© 1994 - 2026 by
Delta Media Group, Inc. -- Patent Pending --
Agent License Information: 543943
2144 Senora Ridge | MLS# 1949878
This single family home located at 2144 Senora Ridge, Canyon Lake, TX 78133 is currently listed for sale with an asking price of $1,595,000. This property was built in 2020 and has 4 bedrooms and 3 full baths with 4219 sq. ft. Senora Ridge is located in the CORDOVA BEND subdivision within the Comal school district. Search CORDOVA BEND real estate on meredithharmon.kellyrealtors.com today.