

BEDS5
BATHS5 full 1 partial
SQUARE FEET3,477
MLS#1990441
STATUSPending
PROPERTY TYPEResidential - Single Family
SUBDIVISIONThe Ranches at Creekside
SCHOOLBoerne
Property Description
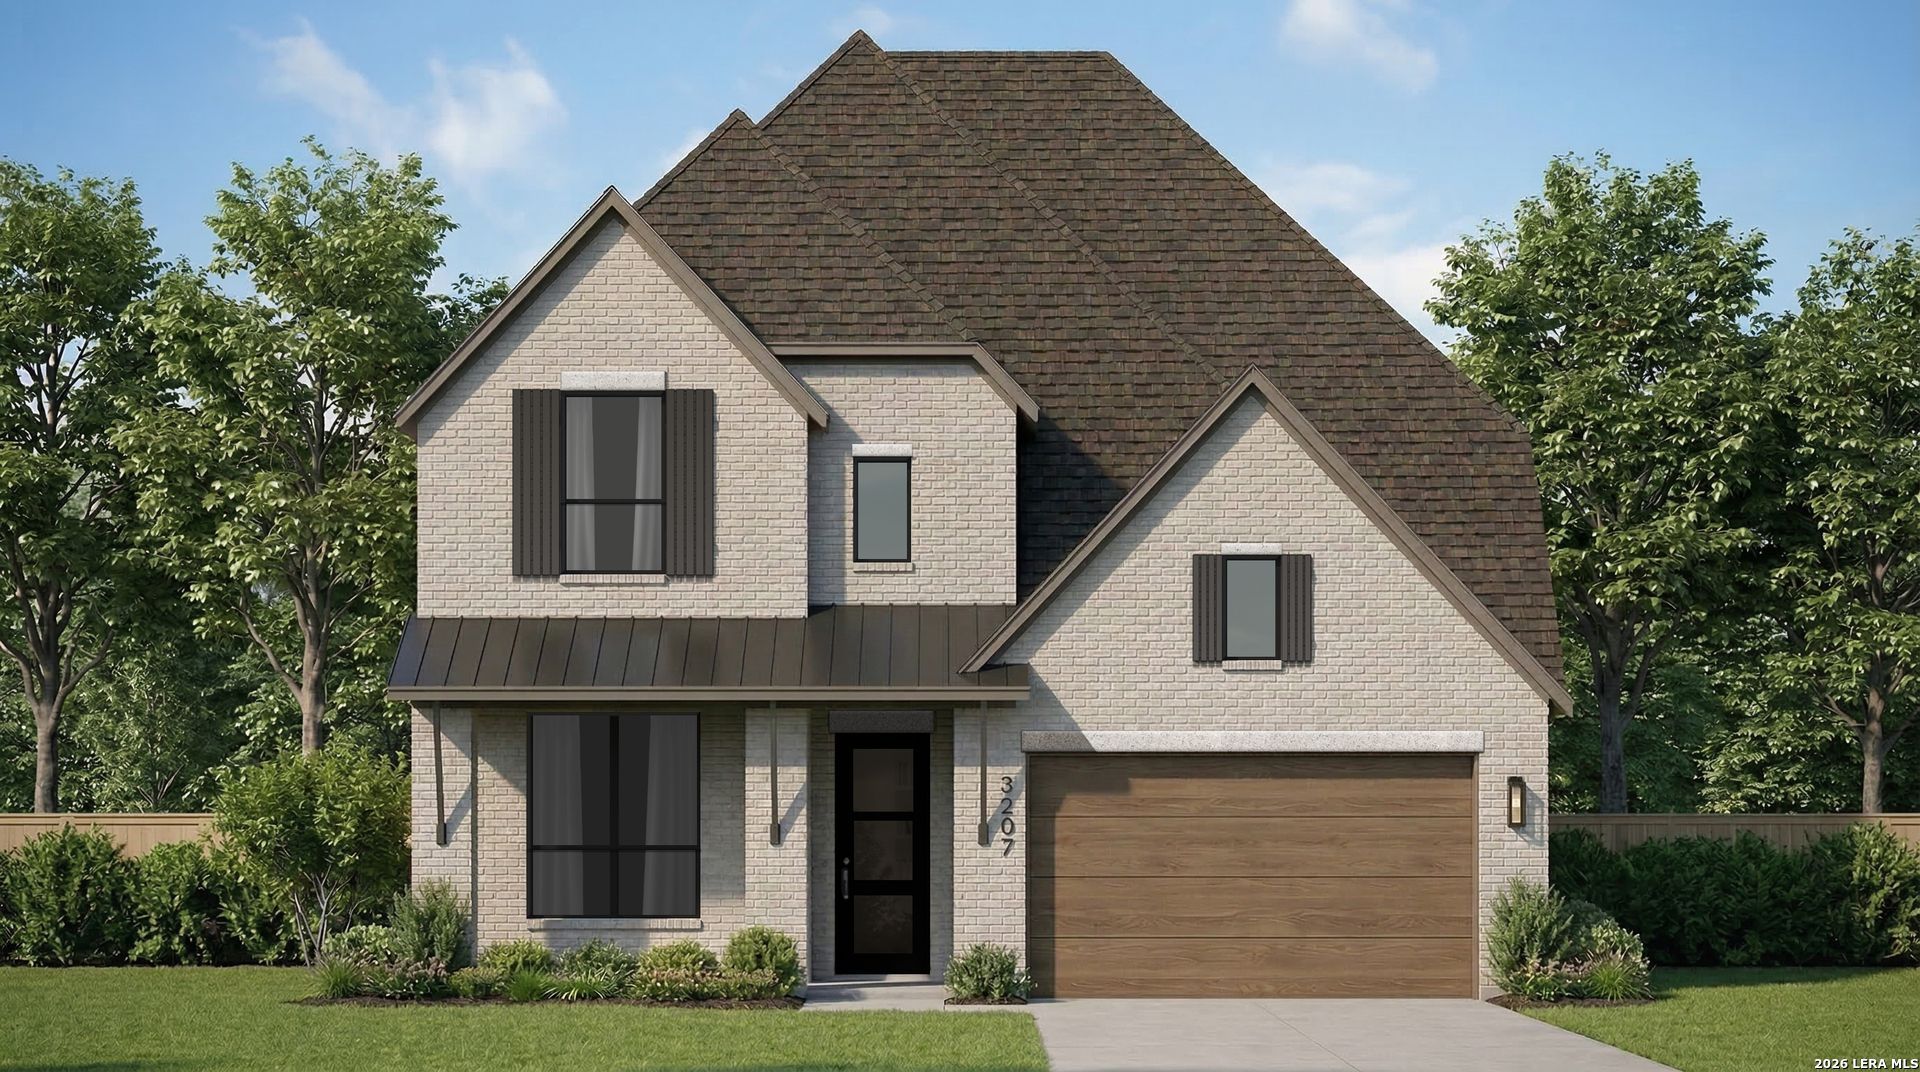
This two story brick home features tons of upgrades to include wood floors, entertainment room and home office, built in cabinets throughout the home, fireplace, upgraded appliances, hardware, blinds and cabinets. Upstairs is a game room and mini office.
Property Features
Property Type: Residential - Single Family
Cooling: Two Central, Zoned
Fenced: Yes
Fireplaces: 1
Fuel Type: Electric
Heating: Central, Zoned
Home Style: Two Story, Traditional
Lot Size: 0.20 Acres
Roof Type: Composition
Stories: 2.0
Taxes: $1
Year Built: 2026
Feature Descriptions
Builder Name: Highland Homes
Days on Site: 110
Energy Efficient: Tankless Water Heater,13-15 SEER AX, Programmable Thermostat, Low E Windows, Double Pane Windows, Variable Speed HVAC, Radiant Barrier, Ceiling Fans
Exterior: Brick,4 Sides Masonry
Exterior: Covered Patio, Privacy Fence, Sprinkler System, Double Pane Windows, Has Gutters, Mature Trees
Fireplace: Family Room, Gas Logs Included, Gas, Glass/Enclosed Screen
Flooring: Carpeting, Ceramic Tile, Wood
Foundation: Slab
Hoa Fee: 1260/Annually
HOA Mandatory: Yes
HOA Name: FIRST RESIDENTIAL SERVICES
Home Faces: West
Inclusions: Ceiling Fans, Washer Connection, Dryer Connection, Cook Top, Built-In Oven, Self-Cleaning Oven, Microwave Oven, Stove/Range, Gas Cooking, Refrigerator, Disposal, Dishwasher, Smoke Alarm, Electric Water Heater, Garage Door Opener, Chandelier, Smooth Cooktop, Solid Counter
Interior: Two Living Area, Liv/Din Combo, Eat-In Kitchen, Two Eating Areas, Island Kitchen, Breakfast Bar, Walk-In Pantry, Study/Library, Game Room, Media Room, Secondary Bedroom Down, High Ceilings, Open Floor Plan, Cable TV Available, High Speed Internet, Laundry Room, Laundry Main Level, Laundry Lower Level, Walk in Closets,1st Floor Lvl/No Steps
Lot: Mature Trees (ext feat)
Multiple HOA: No
Neighborhood Amenities: Other - See Remarks
Parking: Attached, Two Car Garage
Pool/Spa: None
Supplier - Garbage: CITY OF BOER
Supplier - Gas: CITY OF BOER
Supplier - Water: CITY OF BOER
Tax By Multiple Counties: No
Type: Single Family Detached
Water/Sewer: City
Windows: None Remain
Room Sizes
Bedroom 2: 10 X 12
Bedroom 3: 12 X 10
Bedroom 4: 10 X 12
Bedroom 5: 12 X 12
Kitchen: 11 X 19
Dining Room: 16 X 10
Family Room: 16 X 16
Study/Office: 12 X 10
Bonus Room: 15 X 12
Local Schools
High School: Champion
Middle School: Voss Middle School
Elementary School: CIBOLO CREEK
School District: Boerne
Listed By / Shown By
Listed By
Agency Name: Dina Verteramo, Broker
Agency Phone: (888) 524-3182
Shown By
Agent Name: Meredith Harmon
Agent Phone: (254) 744-8128
Agency Title: Kelly, Realtors
Agency Email: info@kellyrealtors.com
Agency Text: (254) 717-6447

Estimate Your Payment
Estimated Payment
$ 2,009.75 per month $1,776.81 Principal & Interest $0.08 Property Tax $232.86 Homeowner's InsuranceChange Payment Information


Privacy Policy / DMCA Notice / ADA Accessibility


This site is hosted, designed and copyright
© 1994 - 2026 by
Delta Media Group, Inc. -- Patent Pending --
Agent License Information: 543943
215 Boulder Creek | MLS# 1990441
This single family home located at 215 Boulder Creek, Boerne, TX 78006 is currently listed for sale with an asking price of $798,363. This property was built in 2026 and has 5 bedrooms and 5 full and 1 partial baths with 3477 sq. ft. Boulder Creek is located in the The Ranches at Creekside subdivision within the Boerne school district. Search The Ranches At Creekside real estate on meredithharmon.kellyrealtors.com today.