

BEDS3
BATHS2 full
SQUARE FEET2,000
MLS#21396804
STATUSActive
PROPERTY TYPEResidential - Single Family
SUBDIVISIONSarra Ranch
SCHOOLPoolville ISD
Property Description
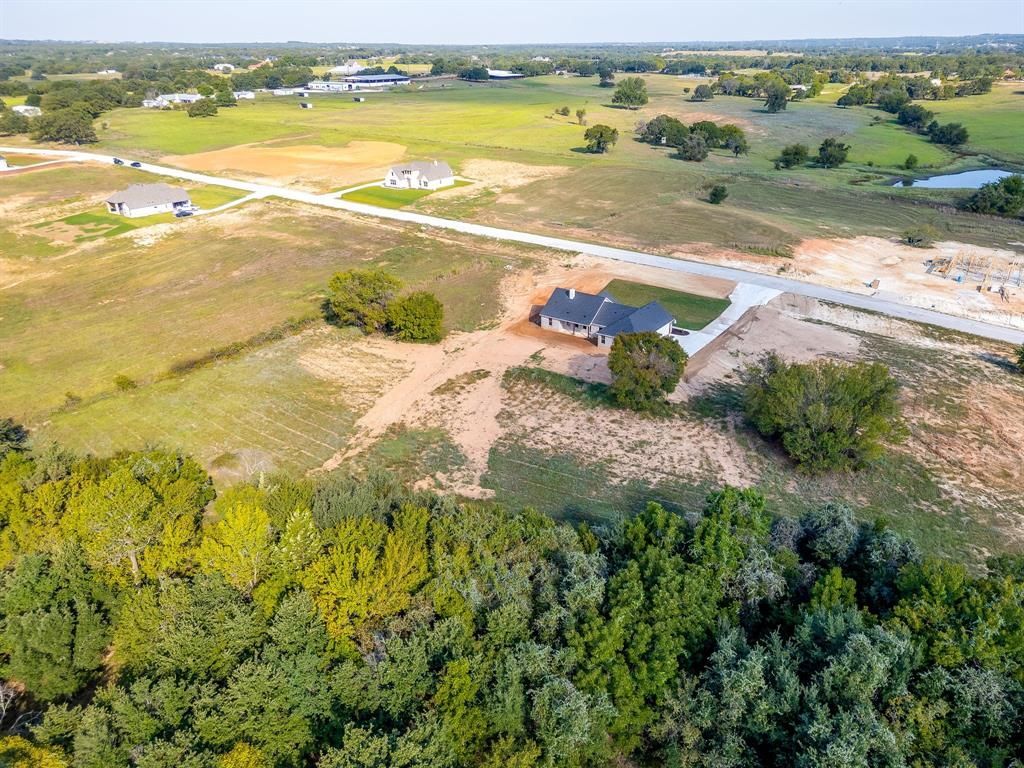
MOVE-IN READY + 1% RATE BUYDOWN WITH PREFERRED LENDER!Modern farmhouse living on 2 private, wooded acres with additional acreage available! Built by respected custom home builder Provincial Builders, this beautiful new construction home combines timeless farmhouse charm with modern design, quality finishes, and the space and privacy today’s buyers are looking for.Situated on a peaceful, heavily treed 2-acre lot, this approximately 2,000-square-foot home offers an inviting open-concept layout designed for comfortable everyday living and effortless entertaining. From the moment you arrive, the classic white siding, rich wood accents, and side-entry two-car garage create exceptional curb appeal.Inside, abundant natural light, soaring ceilings, and views of the surrounding trees create a warm and welcoming atmosphere. The heart of the home is the spacious kitchen, featuring a large island, farmhouse sink, custom cabinetry, and quality finishes. The kitchen flows seamlessly into the dining and living areas, making it the perfect gathering space for family and friends.The private primary suite offers a relaxing retreat with a generous walk-in closet and beautifully appointed ensuite bath. Two additional bedrooms provide flexibility for guests, family, a home office, or hobbies.Step outside and enjoy the possibilities that come with 2 acres of private, wooded property. Create your dream garden, add an outdoor kitchen or firepit, enjoy space for pets or animals, or simply unwind and take in the peaceful surroundings. Additional acreage is available for those wanting even more room to spread out.Enjoy the tranquility and freedom of country living while remaining just a short drive from everyday conveniences. Move-in ready, beautifully designed, and offering the space, privacy, and lifestyle you've been waiting for—this one is ready to welcome you home.Ask about the 1% rate buydown available with the preferred lender.
Property Features
Property Type: Residential - Single Family
Cooling: Ceiling Fan(s), Central Air, Electric
Fireplaces: 1
Garage: 2 car attached
Heating: Central, Electric
Home Style: Modern Farmhouse, Traditional
Lot Size: 2.00 Acres
Roof Type: Composition
Year Built: 2025
Amenities
Chandelier
Decorative Lighting
Double Vanity
Eat-in Kitchen
In-Law Suite Floorplan
Kitchen Island
Open Floorplan
Pantry
Walk-In Closet(s)
Rain Gutters
Lighting
Feature Descriptions
Appliances: Dishwasher, Disposal, Electric Range, Electric Water Heater, Microwave
Exterior: Board & Batten Siding, Brick
Fencing: None
Fireplace: Wood Burning
Flooring: Carpet, Tile
Lot: Acreage, Few Trees, Interior Lot, Landscaped, Many Trees, Sprinkler System, Subdivision
Parcel#: R000124599
Parking: Garage Faces Side, Kitchen Level
Parking Notes: Garage Faces Side, Kitchen Level
Utilities: Aerobic Septic, Electricity Connected, Outside City Limits, Underground Utilities
Local Schools
Elementary School: Poolville
School District: Poolville ISD
Listed By / Shown By
Listed By
Agency Name: Compass RE Texas, LLC
Agency Contact: 817-771-6026
Agent Name: Heidi Wilburn

Shown By
Agent Name: Meredith Harmon
Agent Phone: (254) 744-8128
Agency Title: Kelly, Realtors

Estimate Your Payment
Estimated Payment
$ 1,157.68 per month $1,023.54 Principal & Interest $0.00 Property Tax (data not provided by mls) $134.14 Homeowner's InsuranceChange Payment Information

 The data relating to real estate for sale on this web site comes in part from the IDX of the Multiple Listing Service of NTREIS. The data on this site may not be reproduced or redistributed and is only for those individuals viewing this web site. Real estate listings held by brokerage firms other than the brokers/agents with their own information using this site are marked with the NTREIS thumbnail logo and detailed information about them includes the name of the listing broker(s).
Privacy Policy / DMCA Notice / ADA Accessibility


This site is hosted, designed and copyright
© 1994 - 2026 by
Delta Media Group, Inc. -- Patent Pending --
Agent License Information: 543943
217 Kilkenny Road | MLS# 21396804
This single family home located at 217 Kilkenny Road , Poolville, TX 76487 is currently listed for sale with an asking price of $459,900. This property was built in 2025 and has 3 bedrooms and 2 full baths with 2000 sq. ft. Kilkenny Road is located in the Sarra Ranch subdivision within the Poolville ISD school district. Search Sarra Ranch real estate on meredithharmon.kellyrealtors.com today.