

BEDS3
BATHS2 full 1 partial
SQUARE FEET1,818
MLS#2019659
STATUSNew
PROPERTY TYPEResidential - Condominium
SUBDIVISIONHoney Creek
SCHOOLLake Travis ISD
Property Description
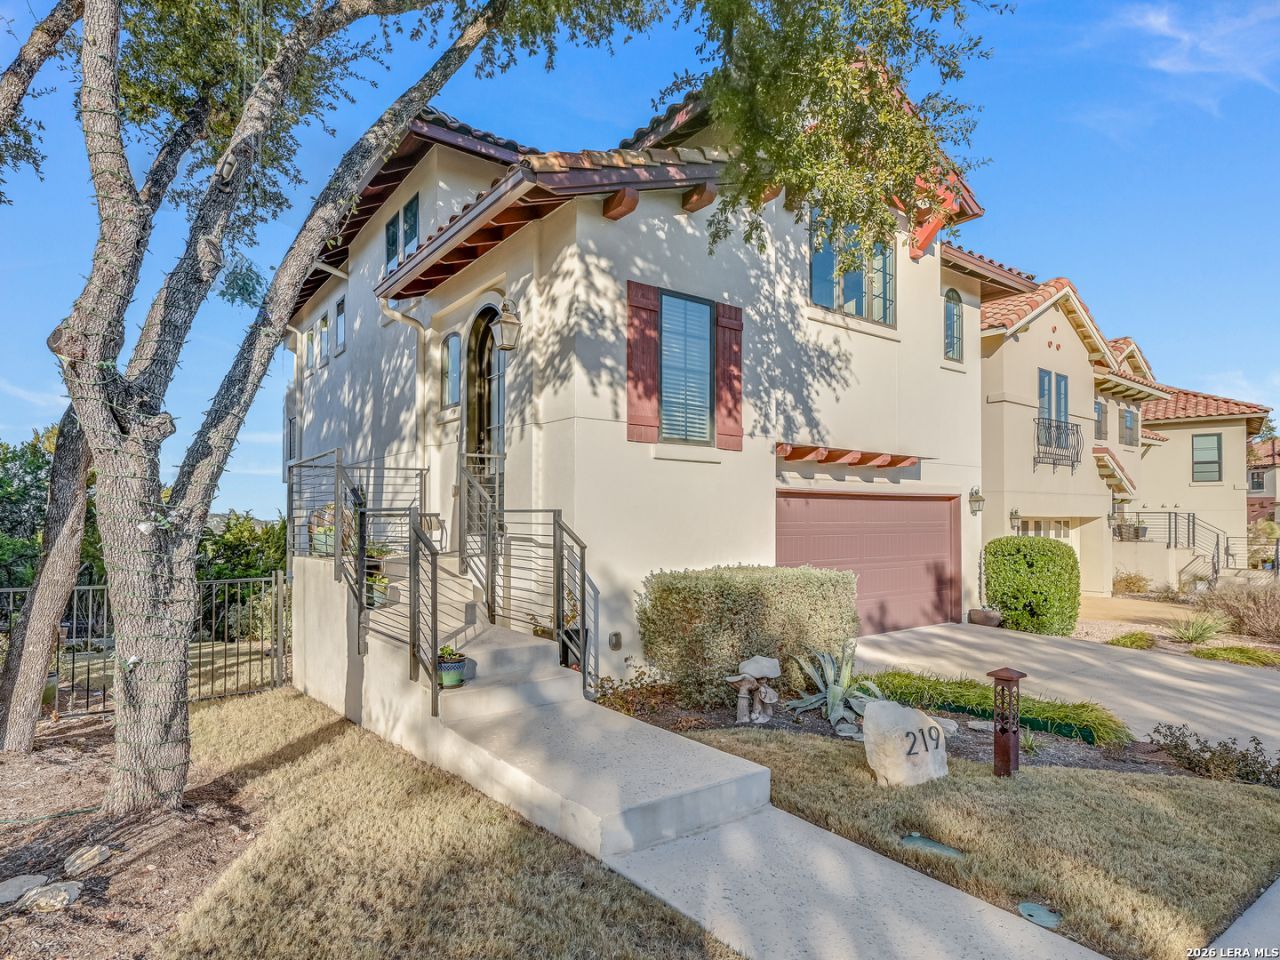
Enjoy sweeping Hill Country views and the ease of low-maintenance, lock-and-leave living in this thoughtfully designed home. Featuring 3 bedrooms, 2.5 bathrooms, and a 2-car garage, the property combines comfort, style, and convenience in a prime location close to shopping, schools, medical facilities, major roadways, and dining. Enhanced with builder upgrades and additional aftermarket improvements, this home is move-in ready and designed for easy living. The primary suite offers a beautifully finished bath and an adjoining walk-in closet, while exposed wood beam ceilings in the kitchen and primary bedroom create warmth and architectural interest. Interior stair lighting adds a refined, sophisticated touch. The fenced backyard has been lovingly landscaped to create a peaceful outdoor retreat, ideal for relaxing and taking in the beauty of the surrounding green space. Schools: Lake Travis ISD Elem: Lake Travis Middle: Hudson Bend HS Lake Travis
Property Features
Property Type: Residential - Condominium
Cooling: One Central
Fenced: Yes
Fuel Type: Electric
Heating: Central
Roof Type: Tile
Stories: 2.0
Taxes: $1
Year Built: 2018
Feature Descriptions
Builder Name: Ash Creek Homes
Common Amenities: None
Currenty Leased: Yes
Exterior: Stucco
Exterior: Deck/Balcony, Partial Fence, Double Pane Windows, Solar Screens, Country View
Flooring: Wood
Foundation: Slab
Hoa Fee: 250/Monthly
HOA Mandatory: Yes
HOA Name: HONEY CREEK HOA
Inclusions: Ceiling Fans, Washer Connection, Dryer Connection, Cook Top, Built-In Oven, Microwave Oven, Disposal, Dishwasher, Water Softener (owned), Vent Fan, Smoke Alarm, Pre-Wired for Security, Garage Door Opener, Smooth Cooktop
Interior: One Living Area, Living/Dining Combo, Island Kitchen, Breakfast Bar, Secondary Bdrm Downstairs, High Ceilings, Laundry Room, Walk In Closets, Attic - Pull Down Stairs
Multiple HOA: No
Parking: Two Car Garage, Attached
Tax By Multiple Counties: No
Type: Townhome Style
Units: 30
Windows: All Remain
Room Sizes
Bedroom 2: 11 X 12
Bedroom 3: 11 X 15
Kitchen: 12 X 12
Dining Room: 18 X 14
Living Room: 15 X 11
Local Schools
High School: Not Applicable
Middle School: Not Applicable
Elementary School: Not Applicable
School District: Lake Travis ISD
Listed By / Shown By
Listed By
Agency Name: Bramlett Residential
Agency Phone: (512) 850-5717
Shown By
Agent Name: Meredith Harmon
Agent Phone: (254) 744-8128
Agency Title: Kelly, Realtors
Agency Email: info@kellyrealtors.com
Agency Text: (254) 717-6447

Estimate Your Payment
Estimated Payment
$ 1,736.97 per month $1,535.64 Principal & Interest $0.08 Property Tax $201.25 Homeowner's InsuranceChange Payment Information


Privacy Policy / DMCA Notice / ADA Accessibility


This site is hosted, designed and copyright
© 1994 - 2026 by
Delta Media Group, Inc. -- Patent Pending --
Agent License Information: 543943
219 Honey Creek Ct, Unit # 10 | MLS# 2019659
This condo located at 219 Honey Creek Ct, Unit # 10, Austin, TX 78738 is currently listed for sale with an asking price of $690,000. This property was built in 2018 and has 3 bedrooms and 2 full and 1 partial baths with 1818 sq. ft. Honey Creek Ct, Unit # 10 is located in the Honey Creek subdivision within the Lake Travis ISD school district. Search Honey Creek real estate on meredithharmon.kellyrealtors.com today.