

BEDS3
BATHS2 full
SQUARE FEET1,842
MLS#2014333
STATUSActive
PROPERTY TYPEResidential - Single Family
SUBDIVISIONMONTICELLO PARK
SCHOOLSan Antonio ISD
Property Description
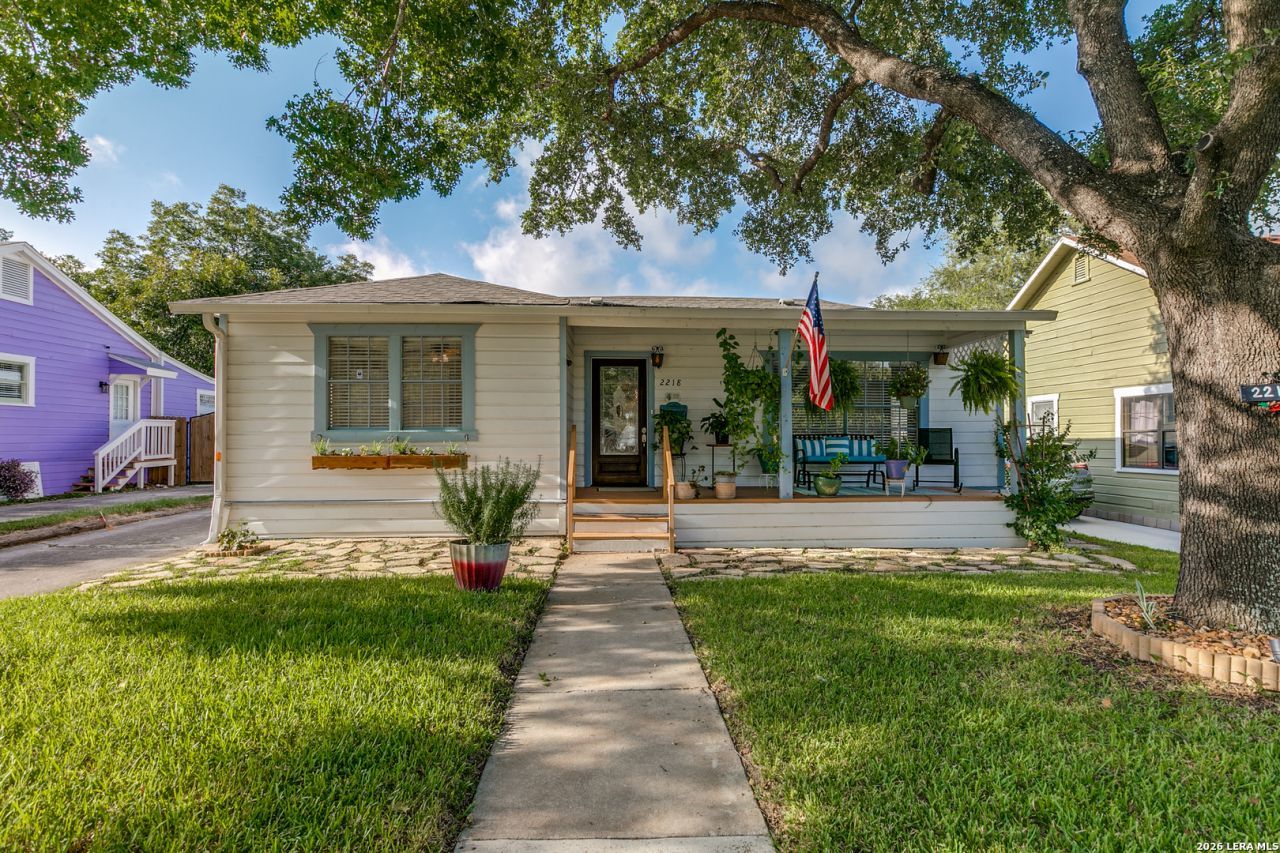
Rare find in historic Monticello Park: a main residence plus a separate City-permitted guest house combined offering 1,842 total sq ft of living space on 0.18 Acre lot. 1,338 sqft in the main home and 504 sqft in the guest house. The main home features 2 bedrooms, 1 bath, original hardwood floors, new flooring in Dining and kitchen, updated kitchen with gas cooking, insulated underfloor, plumbing and electrical updated, roof only 4 years old, security cameras, smart home thermostat, water softener, granite counters, and all appliances included. The 504 sq ft detached guest house has its own private entrance, 1 bedroom, 1 bath, a full kitchen, and a pull-down attic for storage (not in living area). Ideal for rental income or multi-generational living. Complete with a powered storage shed, covered patio, water softener, RV hookups, shade trees, and alley access for a separate guest approach. Walking distance to Woodlawn Lake and minutes to the Deco District and downtown.
Property Features
Property Type: Residential - Single Family
Cooling: One Central, Other
Fuel Type: Natural Gas
Heating: Central, Other
Home Style: One Story
Lot Size: 0.18 Acres
Roof Type: Composition
Stories: 1.0
Taxes: $6,198
Year Built: 1950
Feature Descriptions
Builder Name: Unknown
Days on Site: 21
Exterior: Siding
Flooring: Wood, Laminate
HOA Mandatory: No
Inclusions: Ceiling Fans, Washer Connection, Dryer Connection, Washer, Dryer, Stacked Washer/Dryer, Microwave Oven, Gas Cooking, Refrigerator, Dishwasher, Water Softener (owned)
Interior: One Living Area, Two Living Area, Separate Dining Room, Eat-In Kitchen, Island Kitchen, Utility Room Inside
Neighborhood Amenities: None
Parking: None/Not Applicable
Pool/Spa: None
Tax By Multiple Counties: No
Type: Single Family Detached
Water/Sewer: Water System, Sewer System
Windows: None Remain
Room Sizes
Bedroom 2: 13 X 13
Bedroom 3: 11 X 11
Kitchen: 12 X 10
Dining Room: 12 X 21
Living Room: 22 X 13
Additional Primary Bedroom: 15 X 11
Local Schools
High School: Jefferson
Middle School: Jefferson Jr High
Elementary School: Woodlawn
School District: San Antonio ISD
Listed By / Shown By
Listed By
Agency Name: Vortex Realty
Agency Phone: (210) 647-6557
Shown By
Agent Name: Meredith Harmon
Agent Phone: (254) 744-8128
Agency Title: Kelly, Realtors
Agency Email: info@kellyrealtors.com
Agency Text: (254) 717-6447

Estimate Your Payment
Estimated Payment
$ 1,410.12 per month $790.08 Principal & Interest $516.50 Property Tax $103.54 Homeowner's InsuranceChange Payment Information


Privacy Policy / DMCA Notice / ADA Accessibility


This site is hosted, designed and copyright
© 1994 - 2026 by
Delta Media Group, Inc. -- Patent Pending --
Agent License Information: 543943
2218 W Magnolia Ave | MLS# 2014333
This single family home located at 2218 W Magnolia Ave, San Antonio, TX 78201 is currently listed for sale with an asking price of $355,000. This property was built in 1950 and has 3 bedrooms and 2 full baths with 1842 sq. ft. W Magnolia Ave is located in the MONTICELLO PARK subdivision within the San Antonio ISD school district. Search MONTICELLO PARK real estate on meredithharmon.kellyrealtors.com today.